View all 29 photos
1
Bedrooms
1
Bathrooms
556
Sq ft
1962
Year built
$1,579
Property tax (2025)
$422
Condo / HOA fee /mo
$249,900
304, 1904 10 Street SW, Calgary T2T 3G1
Lower Mount RoyalActiveMLS® A2286893· 186 days on market
CalgaryListings Insight
This home at 304, 1904 10 Street SW is a 1-bedroom home with 1 bathroom. Built in 1962, it is located in the community of Lower Mount Royal and offers 556 sq ft of living space above grade. Highlights include hardwood flooring. Condo fees are approximately $422/month, including heat and water. Before writing, ask about condo fees, reserve fund health, bylaws, insurance deductibles, and building history. If rental income is part of the plan, verify suite legality, permits, insurance, lender treatment, and current lease details before removing conditions. MLS® A2286893.
This home at 304, 1904 10 Street SW is a 1-bedroom home with 1 bathroom. Built in 1962, it is located in the community of Lower Mount Royal and offers 556 sq ft of living space above grade. Highlights include hardwood flooring. Condo fees are approximately $422/month, including heat and water. Before writing, ask about condo fees, reserve fund health, bylaws, insurance deductibles, and building history. If rental income is part of the plan, verify suite legality, permits, insurance, lender treatment, and current lease details before removing conditions. MLS® A2286893.
Want to see this home?
Tour this home in person with a CalgaryListings REALTOR® and get straight answers before you decide.
Ask a Question About This ListingCalgary Listings Group · eXp RealtyHomeowners · Free & InstantThinking of selling?Curious what your own home could be worth? Get an instant, no-obligation estimate based on current market data.
Get an Instant Home Evaluation →About this property
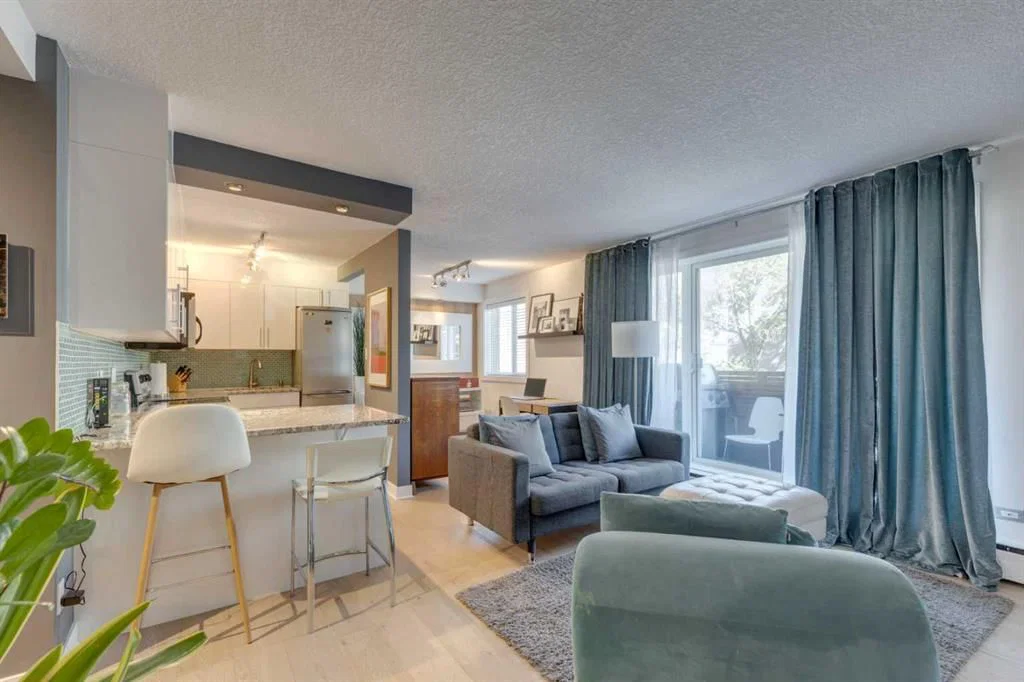
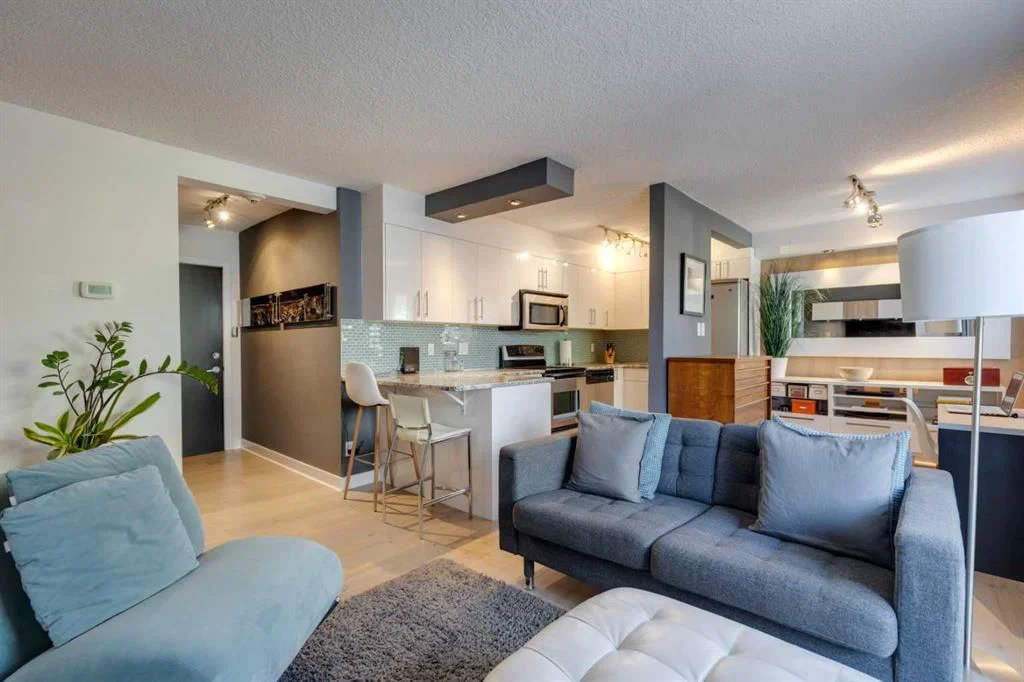
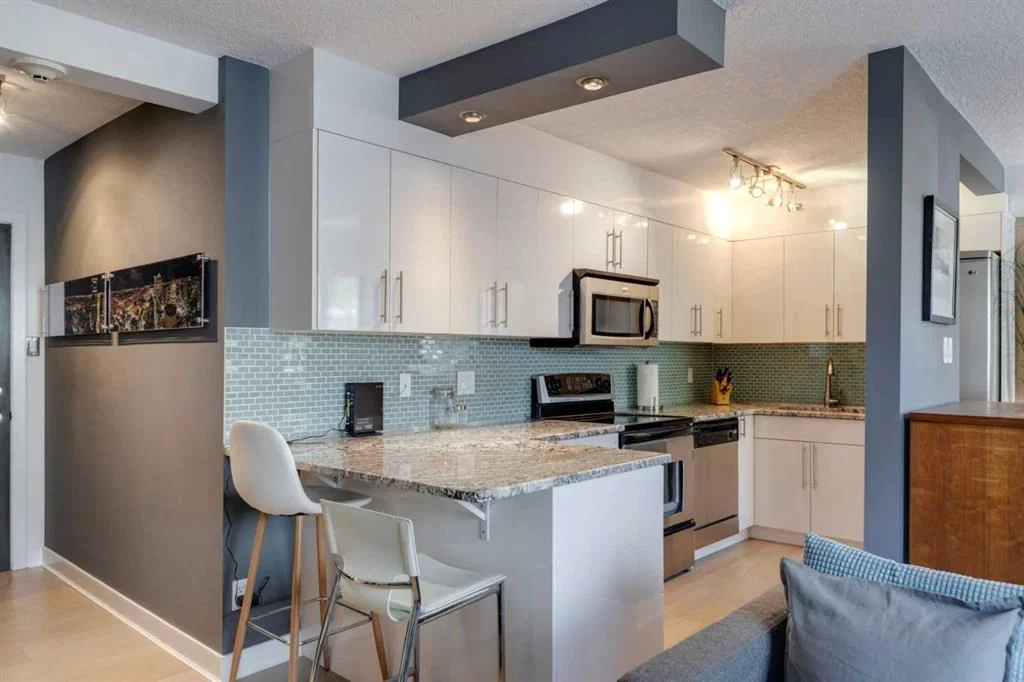
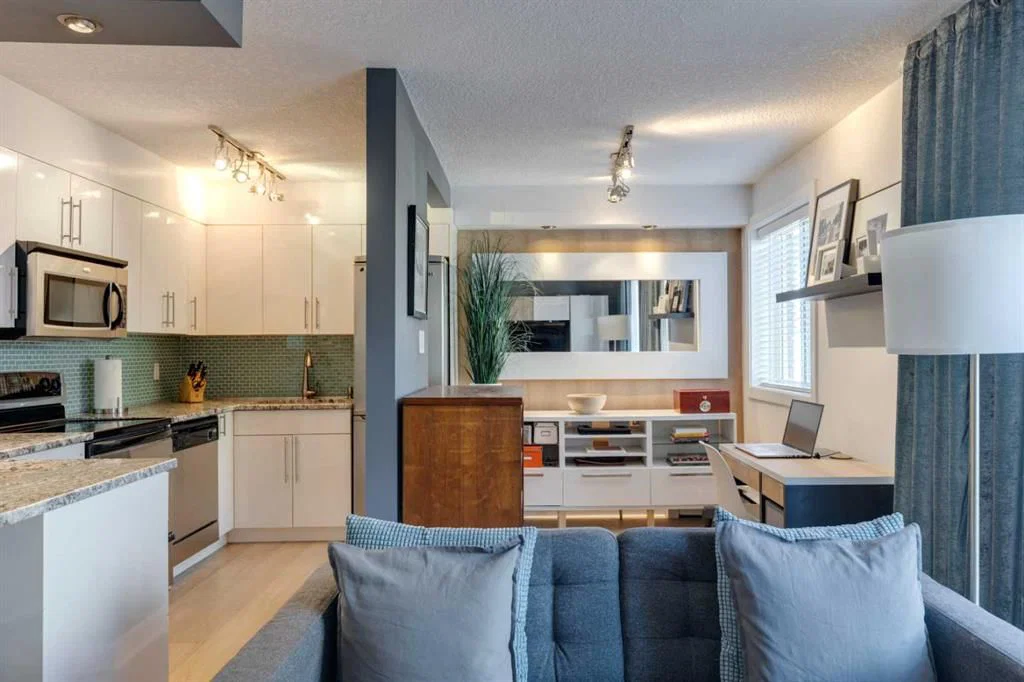
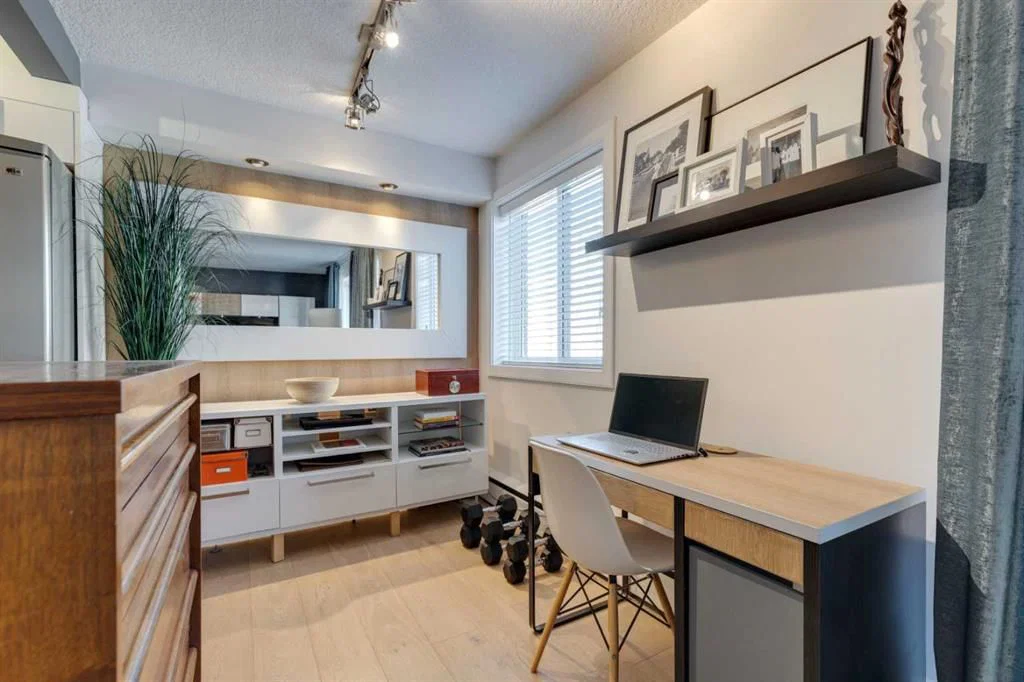
Welcome to The Modella, a charming boutique building tucked away on a quiet, tree-lined street in the heart of Lower Mount Royal, one of Calgary’s most desirable inner-city communities. This beautifully appointed former show suite offers 557 sq. ft. of thoughtfully designed living space, perfect for first-time buyers, young professionals, or investors seeking a stylish, turnkey property in an unbeatable location. From the moment you step inside, you’ll appreciate the bright, open-concept layout and the warm, modern finishes throughout. The upgraded wide-plank hardwood flooring, sleek white cabinetry, granite countertops, and elegant glass-tile backsplash create a clean, contemporary kitchen that feels both functional and inviting. The living and dining area flows seamlessly and opens onto a private balcony, ideal for morning coffee, evening relaxation, or summer barbecues. Even better, the Samsung TV package and custom-built-in wall unit are included, making this a true move-in-ready opportunity.
The spacious bedroom is filled with natural light and features custom recessed lighting, a full-height closet system, and large windows that create a comfortable and serene retreat. The stylish four-piece bathroom offers a deep soaker tub, updated fixtures, and timeless finishes that add to the home’s overall appeal.
Additional highlights include in-suite laundry, a well-managed and pet-friendly building. Just steps from 17th Avenue, you’ll love having Calgary’s best restaurants, cafés, shops, and nightlife right outside your door while still enjoying the peaceful feel of a residential street.
This is a rare opportunity to own a sophisticated, low-maintenance inner-city home in a premium location, ideal for both lifestyle and long-term value. Inner-City LIVING AT ITS finest!!!
Property Taxes
$1,579/yr (2025)
Condo / HOA Fee
$421.68/mo
Listing Information
MLS® NumberA2286893
StatusActive
List Price$249, 900
Days on Market186 days
OccupancyTenant
Property Details
Property TypeApartment
Architectural StyleApartment-Single Level Unit
ZoningM-C2
Above-Grade Sq Ft556 sq ft
Year Built1962
Bedrooms1
Full Bathrooms1
Total Bathrooms1
Parking TypeOff Street, On Street, Parkade, See Remarks
Interior
FlooringCeramic Tile, Hardwood
Fireplaces0
HeatingBaseboard
Air ConditioningNone
Exterior & Parking
ExteriorBrick, Concrete
Parking TypeOff Street, On Street, Parkade, See Remarks
Patio / DeckBalcony(s)
Site & Lot
Legal Description0512815;18
Inclusions
Dishwasher,Electric Stove,Microwave Hood Fan,Refrigerator
Condo Details
Unit Number304
Monthly Condo Fee$421.68/mo
Fee IncludesHeat · Water
Unit ExposureE
Building Stories5 storeys
Parking TypeOff Street, On Street, Parkade, See Remarks
Pet PolicyRestrictions
Building AmenitiesBicycle Storage · Coin Laundry · Elevator(s)
Room Dimensions
Main Level
Kitchen13`6" × 6`2"
Dining Room11`0" × 7`6"
Living Room13`10" × 12`4"
Laundry2`5" × 1`11"
Bedroom - Primary13`10" × 12`4"
4pc Bathroom7`10" × 4`9"
Property History
2024-01-01
Listed at $000,000
Status
2024-01-01
Listed at $000,000
Status
2024-01-01
Listed at $000,000
Status
This property has been listed 3 times before — see each asking price, what happened, and any sold prices.
Takes 10 seconds · no spam · instant access
What did similar homes here actually sell for?
CalgaryListings Group clients see recent sold prices and sale-to-list ratios for homes just like this one — plus smart matches and one-tap showing requests. Free with your client portal account.