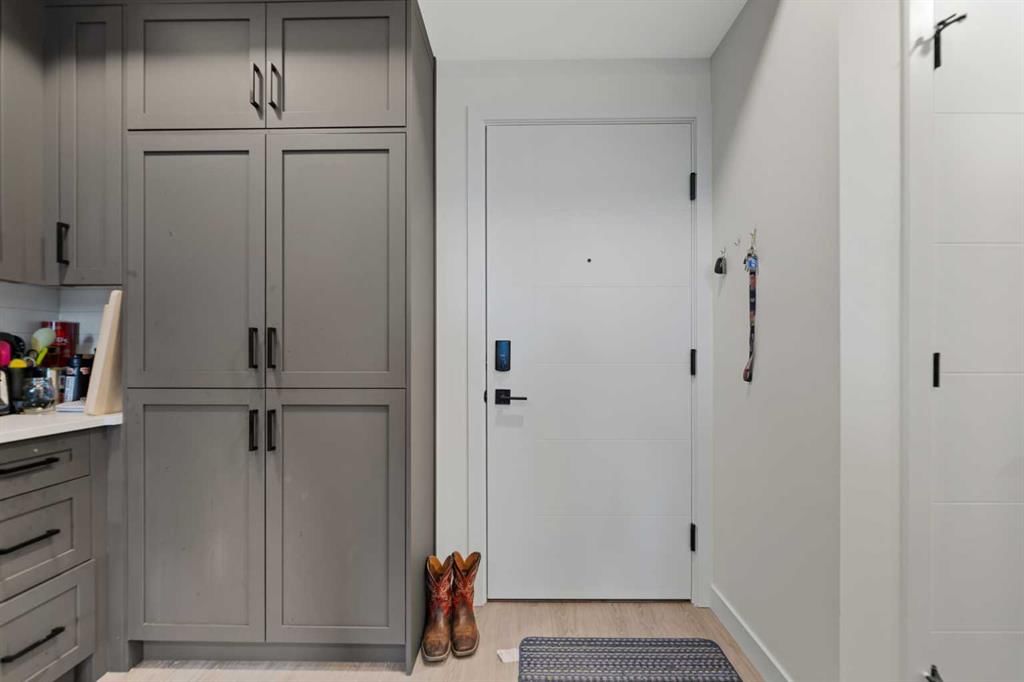
View all 28 photos
1
Bedrooms
1
Bathrooms
503
Sq ft
2024
Year built
$1,502
Property tax (2025)
$277
Condo / HOA fee /mo
$315,000
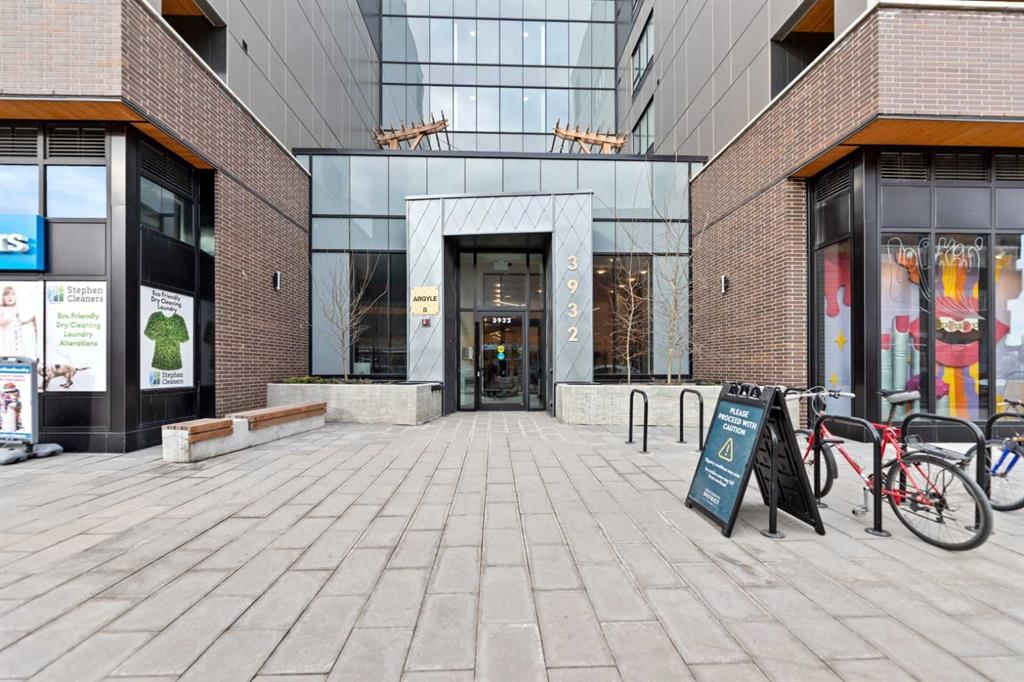
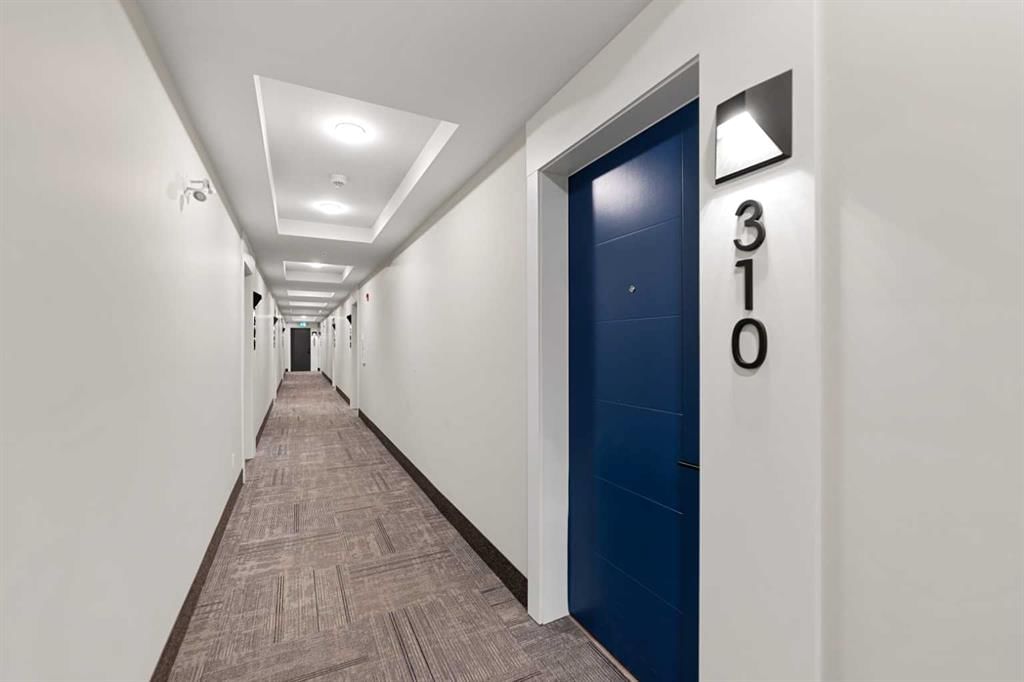
310, 3932 University Avenue NW, Calgary T3B 6P6
University DistrictActiveMLS® A2285656· 199 days on market
CalgaryListings Insight
This home at 310, 3932 University Avenue NW is a 1-bedroom home with 1 bathroom. Built in 2024, it is located in the community of University District and offers 503 sq ft of living space above grade. Standout details include air conditioning. Condo fees are approximately $277/month, including heat and water. Before writing, ask about condo fees, reserve fund health, bylaws, insurance deductibles, and building history. MLS® A2285656.
This home at 310, 3932 University Avenue NW is a 1-bedroom home with 1 bathroom. Built in 2024, it is located in the community of University District and offers 503 sq ft of living space above grade. Standout details include air conditioning. Condo fees are approximately $277/month, including heat and water. Before writing, ask about condo fees, reserve fund health, bylaws, insurance deductibles, and building history. MLS® A2285656.
Want to see this home?
Tour this home in person with a CalgaryListings REALTOR® and get straight answers before you decide.
Ask a Question About This ListingCalgary Listings Group · eXp RealtyHomeowners · Free & InstantThinking of selling?Curious what your own home could be worth? Get an instant, no-obligation estimate based on current market data.
Get an Instant Home Evaluation →About this property
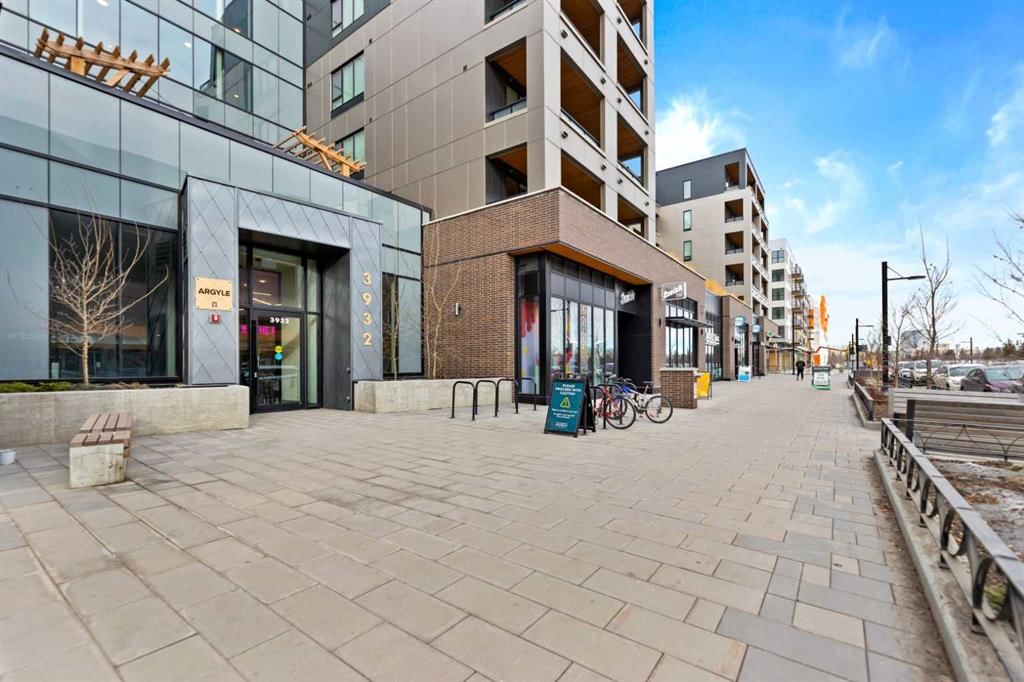
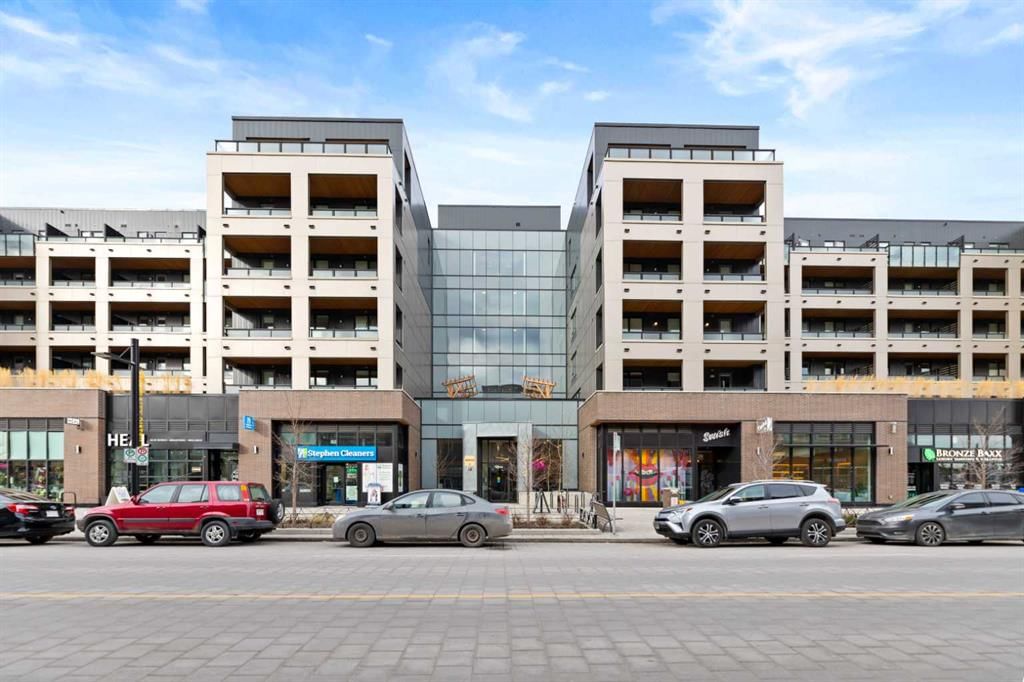
Discover a fantastic opportunity to own or invest in this 1-bedroom, 1-bathroom condo located at Argyle in the heart of the University District. Just an 8-minute walk to the University of Calgary, this home offers unbeatable convenience and lifestyle appeal.
The unit features 9’ ceilings, luxury vinyl plank flooring, quartz countertops, and contemporary shaker-style cabinetry with soft-close drawers. Additional highlights include a generous laundry room, roller window shades, modern LED lighting, and air-conditioning rough-in. Step onto the large balcony equipped with a gas line for BBQs, ideal for entertaining, along with a separate storage locker.
Residents enjoy premium building amenities such as a fitness center, owners’ lounge, meeting room, outdoor terrace, and community garden. Located steps from Retail Main Street, Central Commons Park, and over 30 shops and restaurants, including Village Ice Cream, Shoppers Drug Mart, OEB, Cineplex, and Save-On-Foods. With close proximity to Foothills Hospital, Alberta Children’s Hospital, Market Mall, Downtown, and the University, this is a rare opportunity in a vibrant and growing community.
Property Taxes
$1,501.82/yr (2025)
Condo / HOA Fee
$277/mo
Listing Information
MLS® NumberA2285656
StatusActive
List Price$315, 000
Days on Market199 days
OccupancyTenant
Property Details
Property TypeApartment
Architectural StyleApartment-Single Level Unit
ZoningDC
Above-Grade Sq Ft503 sq ft
Year Built2024
Bedrooms1
Full Bathrooms1
Total Bathrooms1
Parking TypeNone
Interior
FlooringVinyl
Fireplaces0
HeatingBaseboard
Air ConditioningCentral Air
Exterior & Parking
ExteriorBrick, Concrete, Metal Frame, Wood Frame
RoofOther
Parking TypeNone
Patio / DeckBalcony(s)
Site & Lot
Legal Description2312292;34
Inclusions
Dishwasher,Electric Stove,Microwave,Washer/Dryer Stacked
Condo Details
Unit Number310
Monthly Condo Fee$277/mo
Fee IncludesHeat · Water
Unit ExposureN
Building Stories6 storeys
Parking TypeNone
ElevatorY
Pet PolicyRestrictions
Building AmenitiesElevator(s) · Fitness Center · Parking · Party Room · Snow Removal · Storage
Room Dimensions
Main Level
Living/Dining Room Combination11`4" × 10`2"
Kitchen133`2" × 9`7"
Laundry7`1" × 3`9"
Bedroom - Primary11`1" × 9`6"
3pc Bathroom7`8" × 5`5"
Walk-In Closet5`3" × 4`11"
Balcony20`8" × 6`4"
Property History
No previous MLS® listings on record for this property — this appears to be its first time offered. Want to know how often homes nearby change hands? Ask our team.
What did similar homes here actually sell for?
CalgaryListings Group clients see recent sold prices and sale-to-list ratios for homes just like this one — plus smart matches and one-tap showing requests. Free with your client portal account.