View all 21 photos
2
Bedrooms
1
Bathrooms
1,112
Sq ft
1979
Year built
$1,733
Property tax (2025)
$369
Condo / HOA fee /mo
$258,852
93, 1155 Falconridge Drive NE, Calgary T3J 1E1
FalconridgeActiveMLS® A2285646· 109 days on market
CalgaryListings Insight
Welcome to 93, 1155 Falconridge Drive NE — a 2-bedroom home built in 1979, featuring 1 bathroom in the community of Falconridge, with 1,112 sq ft of living space above grade. Notable features include tile flooring. Condo fees are approximately $369/month. For townhomes, review condo fees or HOA fees, exterior maintenance responsibilities, parking, pet rules, and resale fit. MLS® A2285646.
Welcome to 93, 1155 Falconridge Drive NE — a 2-bedroom home built in 1979, featuring 1 bathroom in the community of Falconridge, with 1,112 sq ft of living space above grade. Notable features include tile flooring. Condo fees are approximately $369/month. For townhomes, review condo fees or HOA fees, exterior maintenance responsibilities, parking, pet rules, and resale fit. MLS® A2285646.
Want to see this home?
Tour this home in person with a CalgaryListings REALTOR® and get straight answers before you decide.
Ask a Question About This ListingCalgary Listings Group · eXp RealtyHomeowners · Free & InstantThinking of selling?Curious what your own home could be worth? Get an instant, no-obligation estimate based on current market data.
Get an Instant Home Evaluation →About this property
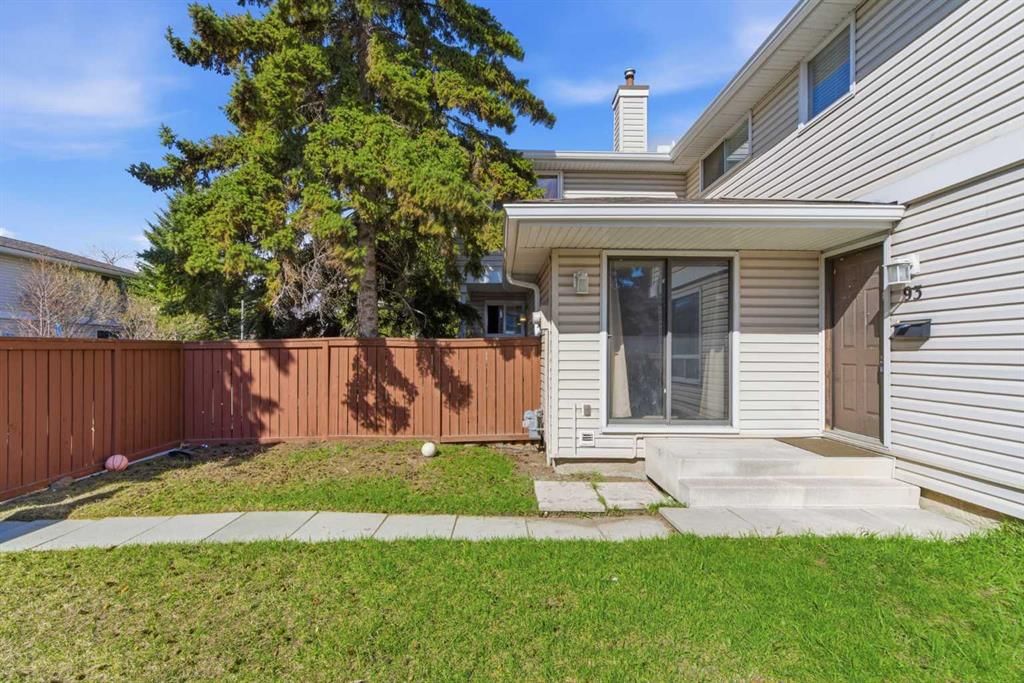
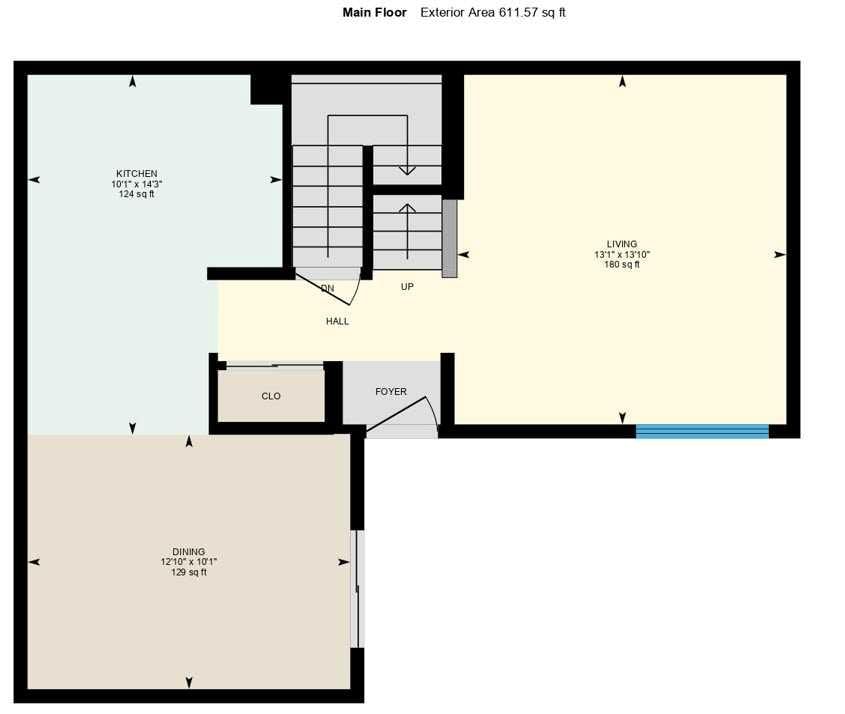
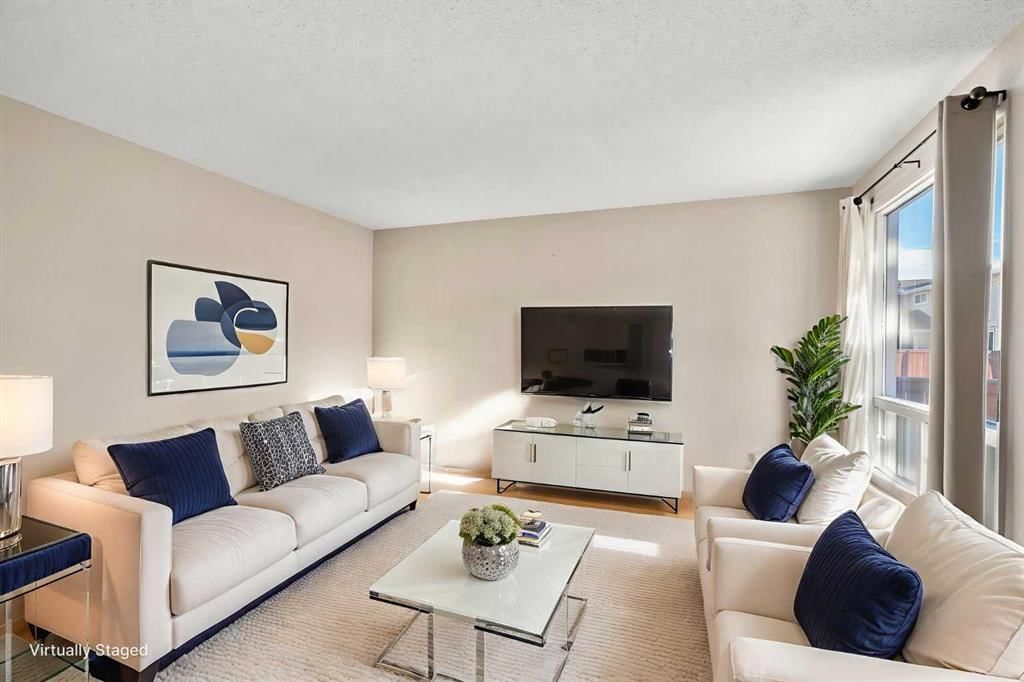
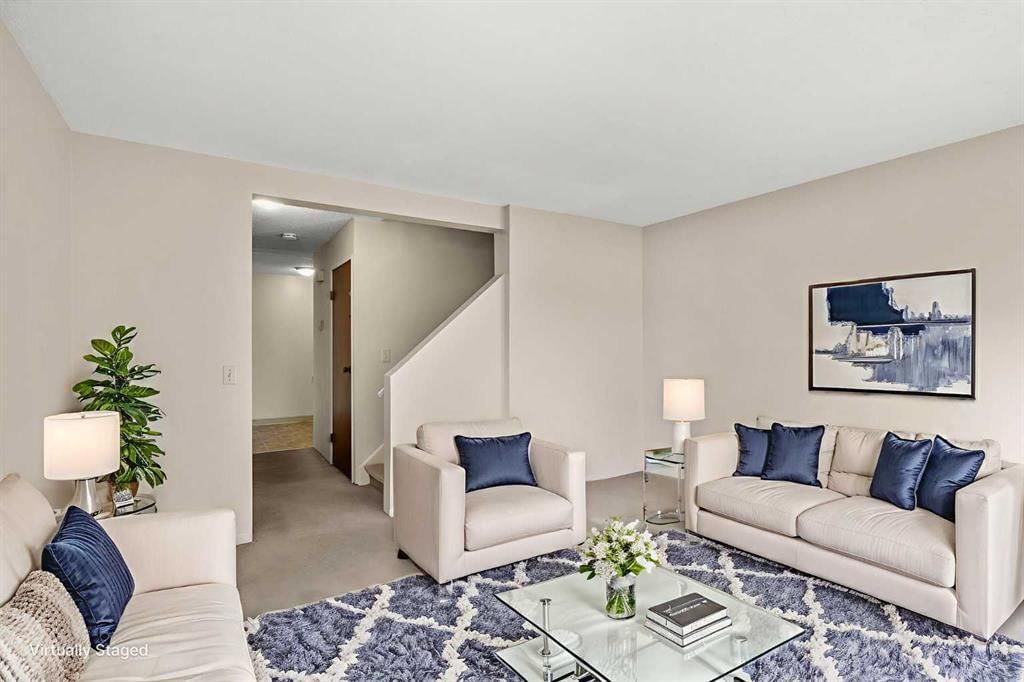
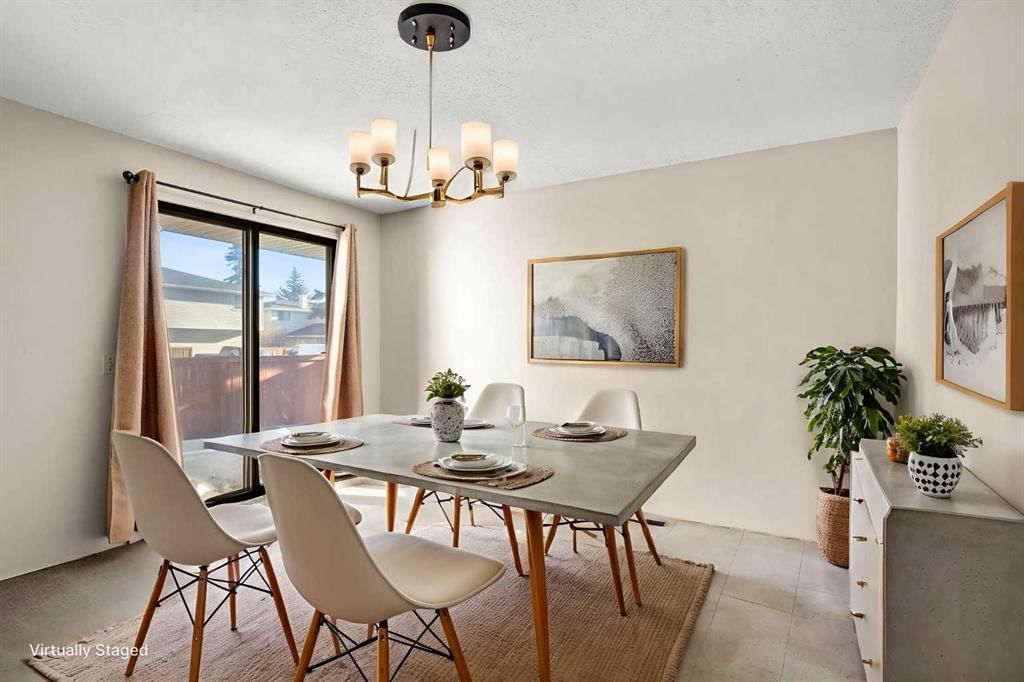
93, 1155 Falconridge Drive NE | Welcome To This Bright & Charming End-Unit 2-Storey Townhome Located In The Family-Friendly Community Of Falconridge! | The Main Floor Features A Bright Living Room, Dining Area, & Functional Kitchen | Upstairs Offers Two Spacious Bedrooms & A 4 PCE Bath, While The Undeveloped Basement Provides Laundry & Plenty Of Storage Space, Ready For Your Personal Touch | Enjoy A Fully Fenced Front Yard | Just Steps Away From A Playground – Perfect For Kids | Conveniently Close To Schools, Shopping Transit & The Popular Prairie Winds Park | This Home Offers Great Value For First-Time Buyers Or Investors Alike | Condo Fees of $368.71 Include Insurance, Maintenance Grounds, Parking, Professional Management, Water, Snow Removal, & Reserve Fund Contributions | PETS Subject to Board Approval | No Age Restrictions | Some photos have been virtually/digitally staged with furniture & decor for illustrative purposes only; these items are not included with the property.
Property Taxes
$1,733/yr (2025)
Condo / HOA Fee
$368.71/mo
Listing Information
MLS® NumberA2285646
StatusActive
List Price$258, 852
Days on Market109 days
OccupancyVacant
Property Details
Property TypeRow/Townhouse
Architectural Style2 Storey
ZoningM-CG d100
Above-Grade Sq Ft1, 112 sq ft
Year Built1979
Bedrooms2
Full Bathrooms1
Total Bathrooms1
Parking TypeStall
Interior
BasementFull, Unfinished, None
FlooringCarpet, Ceramic Tile, Linoleum
Fireplaces0
HeatingForced Air
Air ConditioningNone
Exterior & Parking
ExteriorConcrete, Vinyl Siding, Wood Frame
RoofAsphalt Shingle
FoundationPoured Concrete
Total Parking1
Parking TypeStall
Patio / DeckNone
Site & Lot
Lot FeaturesFront Yard, Lawn, Level
Legal Description7911043;93
Inclusions
Dryer,Electric Stove,Refrigerator,Washer
Condo Details
Unit Number93
Monthly Condo Fee$368.71/mo
Parking TypeStall
Pet PolicyYes
Building AmenitiesVisitor Parking
Room Dimensions
Main Level
Living Room13`10" × 13`1"
Kitchen14`3" × 10`1"
Dining Room12`10" × 10`1"
Upper Level
Bedroom - Primary11`8" × 10`1"
Bedroom11`8" × 9`10"
4pc Bathroom7`10" × 4`11"
Property History
2024-01-01
Listed at $000,000
Status
2024-01-01
Listed at $000,000
Status
2024-01-01
Listed at $000,000
Status
This property has been listed 2 times before — see each asking price, what happened, and any sold prices.
Takes 10 seconds · no spam · instant access
What did similar homes here actually sell for?
CalgaryListings Group clients see recent sold prices and sale-to-list ratios for homes just like this one — plus smart matches and one-tap showing requests. Free with your client portal account.