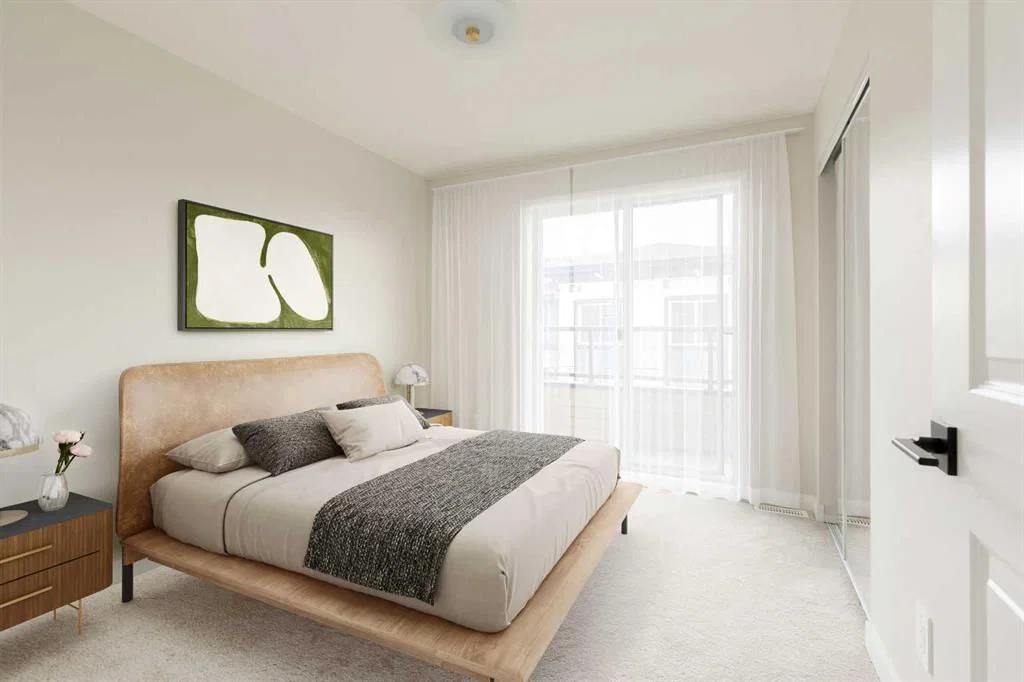
View all 23 photos
2
Bedrooms
3
Bathrooms
1,384
Sq ft
2026
Year built
$305
Condo / HOA fee /mo
2
Garage
$699,900
604, 4270 Norford Avenue NW, Calgary T3B 6A8
University DistrictActiveMLS® A2284865· 191 days on market
CalgaryListings Insight
Located in the community of University District, 604, 4270 Norford Avenue NW is a 2-bedroom home with 3.5 bathrooms, built in 2026, offering 1,384 sq ft of living space above grade. This home also offers a double attached garage, vinyl plank flooring, and air conditioning. Condo fees are approximately $305/month. For new construction, review builder terms, deposit structure, possession timelines, warranty coverage, GST treatment, and what is actually included. If rental income is part of the plan, verify suite legality, permits, insurance, lender treatment, and current lease details before removing conditions. MLS® A2284865.
Located in the community of University District, 604, 4270 Norford Avenue NW is a 2-bedroom home with 3.5 bathrooms, built in 2026, offering 1,384 sq ft of living space above grade. This home also offers a double attached garage, vinyl plank flooring, and air conditioning. Condo fees are approximately $305/month. For new construction, review builder terms, deposit structure, possession timelines, warranty coverage, GST treatment, and what is actually included. If rental income is part of the plan, verify suite legality, permits, insurance, lender treatment, and current lease details before removing conditions. MLS® A2284865.
Want to see this home?
Tour this home in person with a CalgaryListings REALTOR® and get straight answers before you decide.
Ask a Question About This ListingCalgary Listings Group · eXp RealtyHomeowners · Free & InstantThinking of selling?Curious what your own home could be worth? Get an instant, no-obligation estimate based on current market data.
Get an Instant Home Evaluation →About this property
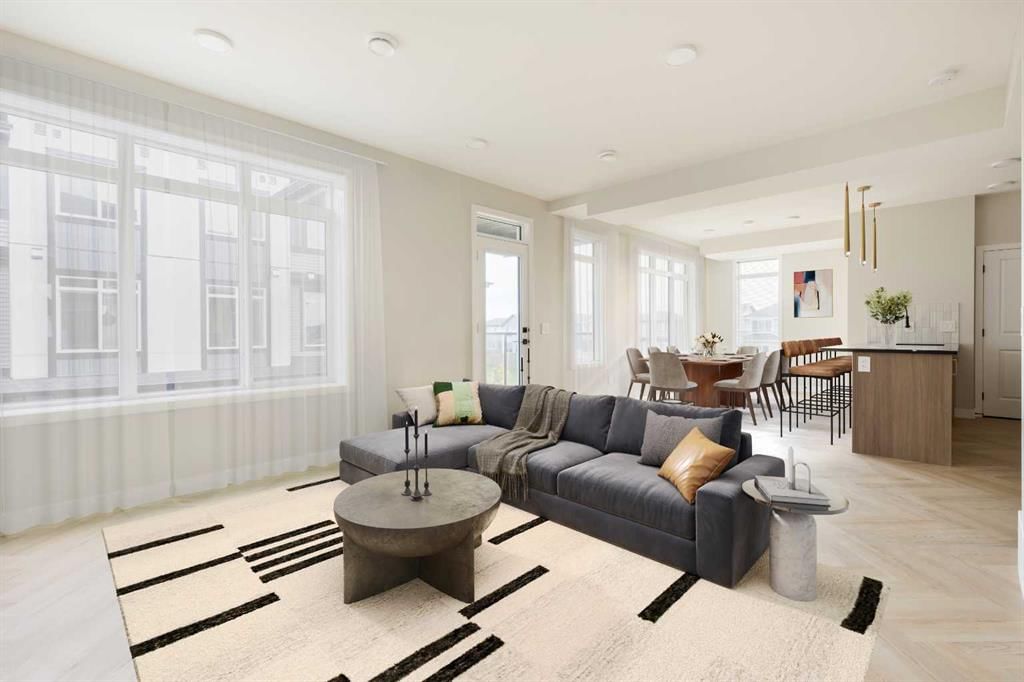
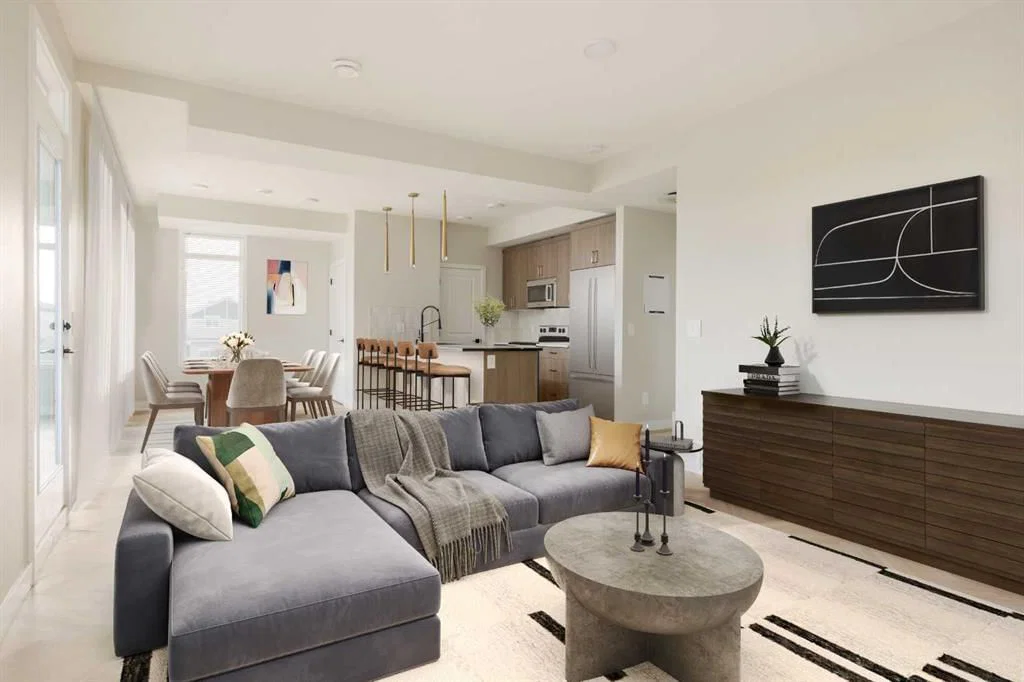
Discover modern living at its finest in this brand-new 2-bedroom plus pocket office, 2.5-bathroom townhome by Rohit Homes. Located in the highly sought-after University District, this home offers the perfect blend of luxury, convenience, and contemporary design.
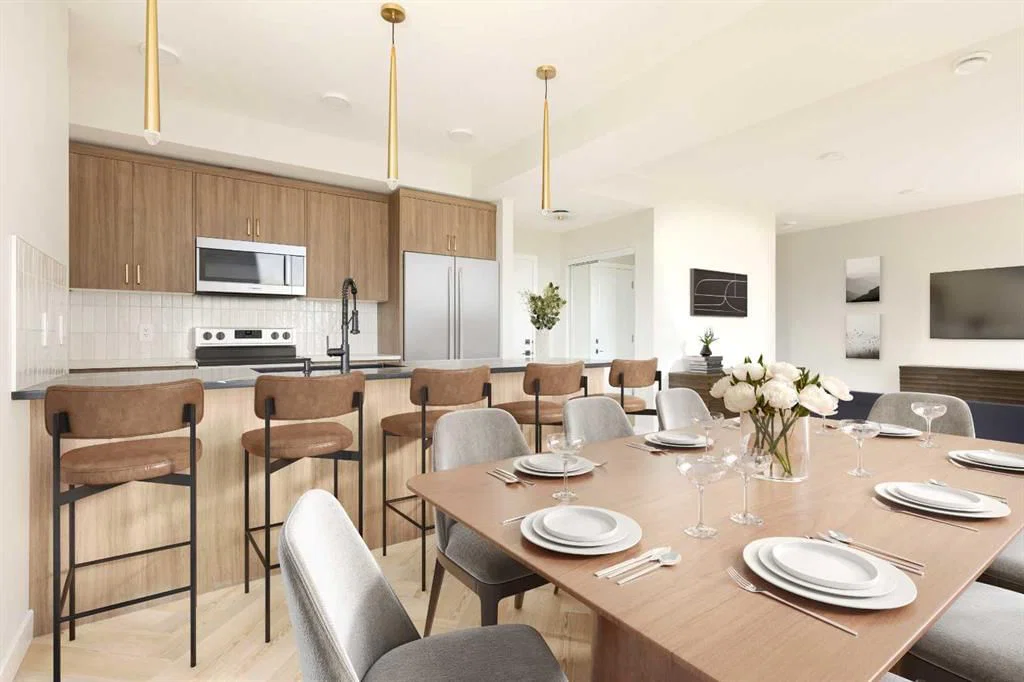
Step inside to find sophisticated finishes including waterfall quartz countertops, floor-to-ceiling triple-pane windows, and your choice of one of three stunning Designer Interiors. Whether you prefer chic, elegant, or bold, this home can reflect your personal style.
Enjoy the comfort of in-suite laundry, a private balcony, and A/C rough-in to keep you cool during Calgary’s warm summers. A titled underground parking stall ensures your vehicle is secure and easily accessible year-round.
Living in the University District means you’re part of a thriving community filled with exceptional amenities, trendy shops, diverse dining options, and serene green spaces. With close proximity to major institutions, like the University of Calgary and top healthcare facilities, this location offers unparalleled convenience for students, professionals, and families alike.
Whether you’re looking to invest or make this your forever home, Dean's Landing is a lifestyle opportunity you don’t want to miss. Contact us today to learn more about this incredible property and other available options!
Condo / HOA Fee
$305.04/mo
Listing Information
MLS® NumberA2284865
StatusActive
List Price$699, 900
Days on Market191 days
OccupancyNew; Never Occupied
Property Details
Property TypeRow/Townhouse
Architectural StyleTownhouse-Stacked
ZoningTBD
Above-Grade Sq Ft1, 384 sq ft
Year Built2026
Bedrooms2
Full Bathrooms3
Half Bathrooms1
Total Bathrooms3.5
Parking TypeDouble Garage Attached
Interior
BasementNone
FlooringCarpet, Ceramic Tile, Vinyl Plank
Fireplaces0
HeatingForced Air
Air ConditioningRough-In
Exterior & Parking
ExteriorConcrete, Wood Frame
RoofAsphalt Shingle
FoundationPoured Concrete
Garage Spaces2
Total Parking2
Parking TypeDouble Garage Attached
Patio / DeckBalcony(s)
Site & Lot
Lot FeaturesLandscaped, Street Lighting
Legal Description2210937
Inclusions
Dishwasher,Microwave,Refrigerator,Stove(s),Washer/Dryer
Condo Details
Unit Number604
Monthly Condo Fee$305.04/mo
Unit ExposureE
Building Stories3 storeys
Parking TypeDouble Garage Attached
Pet PolicyRestrictions, Yes
Building AmenitiesCommunity Gardens · Secured Parking · Visitor Parking
Room Dimensions
Main Level
Living Room15`6" × 12`1"
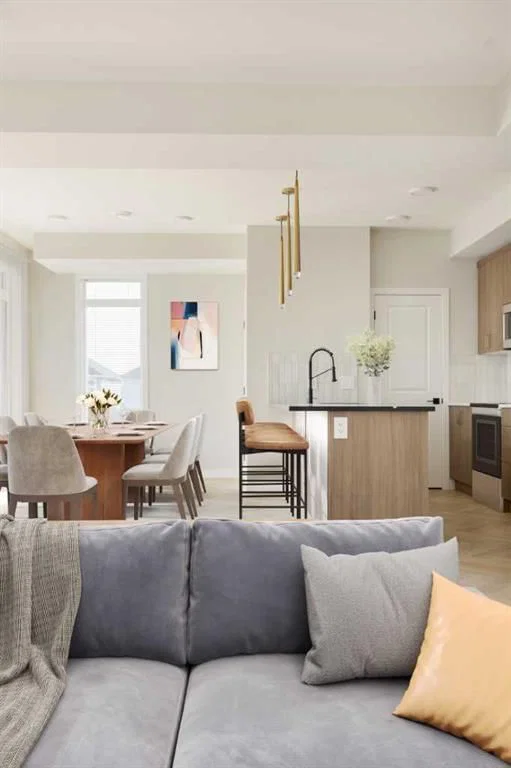
Kitchen10`10" × 8`6"
Dining Room15`6" × 8`6"
2pc Bathroom4`11" × 4`11"
Upper Level
Bedroom - Primary12`10" × 11`4"
Bedroom12`9" × 10`0"
Balcony12`9" × 2`9"
4pc Ensuite bath9`7" × 8`0"
Office8`9" × 6`6"
4pc Ensuite bath10`0" × 4`11"
Laundry5`7" × 3`6"
Property History
No previous MLS® listings on record for this property — this appears to be its first time offered. Want to know how often homes nearby change hands? Ask our team.
What did similar homes here actually sell for?
CalgaryListings Group clients see recent sold prices and sale-to-list ratios for homes just like this one — plus smart matches and one-tap showing requests. Free with your client portal account.