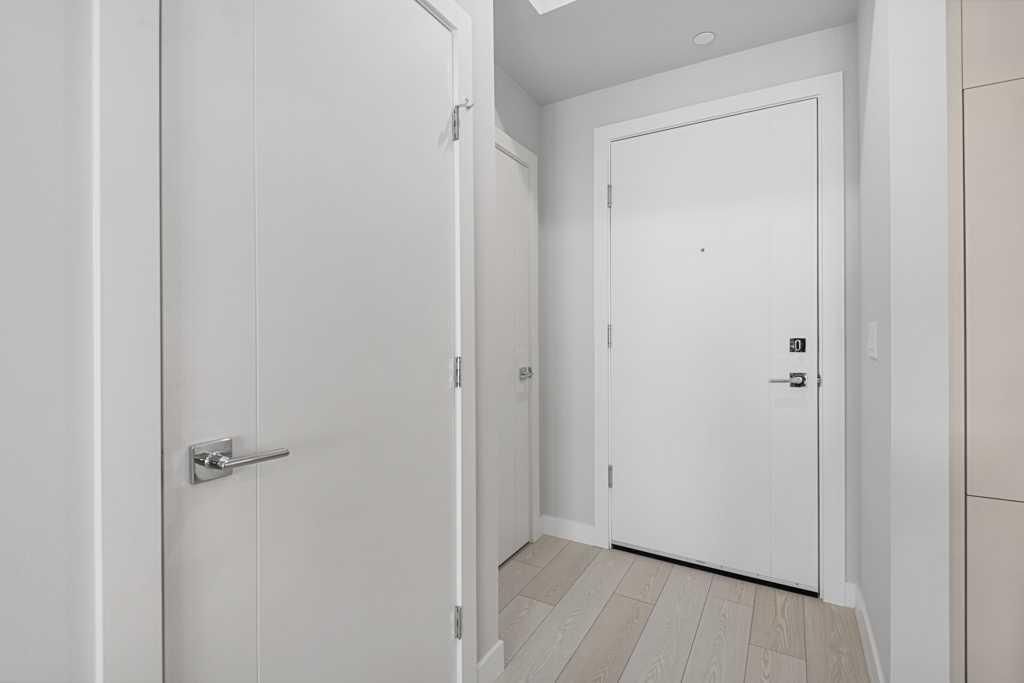
View all 32 photos
2
Bedrooms
2
Bathrooms
773
Sq ft
2024
Year built
$1
Property tax (2025)
$348
Condo / HOA fee /mo
$428,900
612, 8230 Broadcast Avenue, Calgary T3H 6L3
West SpringsActiveMLS® A2284517· 191 days on market
CalgaryListings Insight
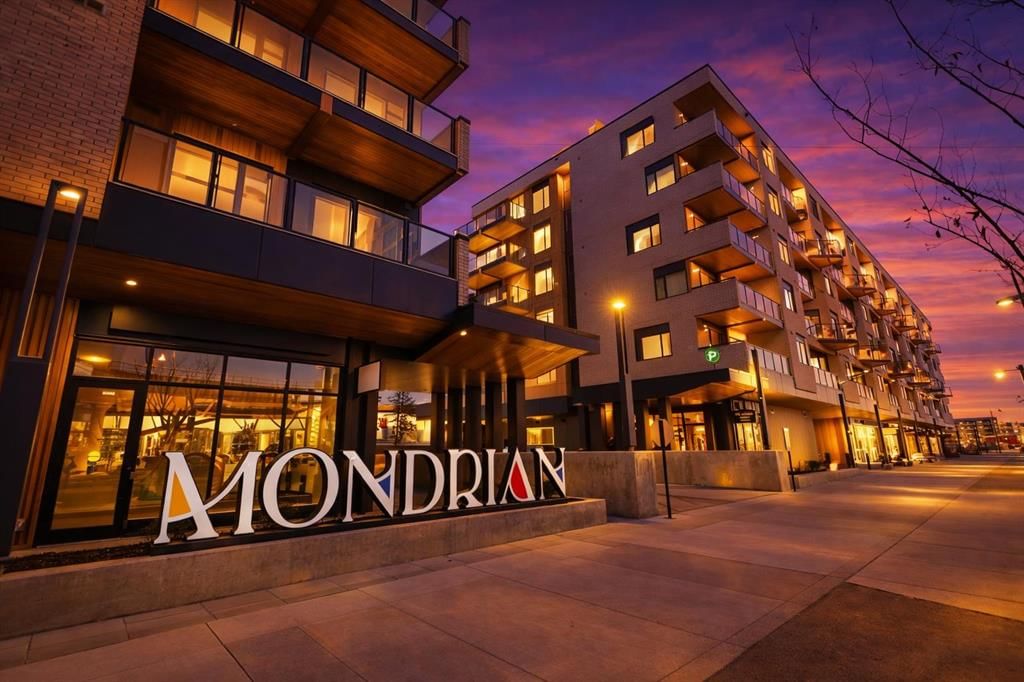
612, 8230 Broadcast Avenue is a 2-bedroom home in the community of West Springs, built in 2024, offering 2 bathrooms and 773 sq ft of living space above grade. Standout details include air conditioning. Condo fees are approximately $348/month, including heat and water. Before writing, ask about condo fees, reserve fund health, bylaws, insurance deductibles, and building history. If rental income is part of the plan, verify suite legality, permits, insurance, lender treatment, and current lease details before removing conditions. MLS® A2284517.
612, 8230 Broadcast Avenue is a 2-bedroom home in the community of West Springs, built in 2024, offering 2 bathrooms and 773 sq ft of living space above grade. Standout details include air conditioning. Condo fees are approximately $348/month, including heat and water. Before writing, ask about condo fees, reserve fund health, bylaws, insurance deductibles, and building history. If rental income is part of the plan, verify suite legality, permits, insurance, lender treatment, and current lease details before removing conditions. MLS® A2284517.
Want to see this home?
Tour this home in person with a CalgaryListings REALTOR® and get straight answers before you decide.
Ask a Question About This ListingCalgary Listings Group · eXp RealtyHomeowners · Free & InstantThinking of selling?Curious what your own home could be worth? Get an instant, no-obligation estimate based on current market data.
Get an Instant Home Evaluation →About this property
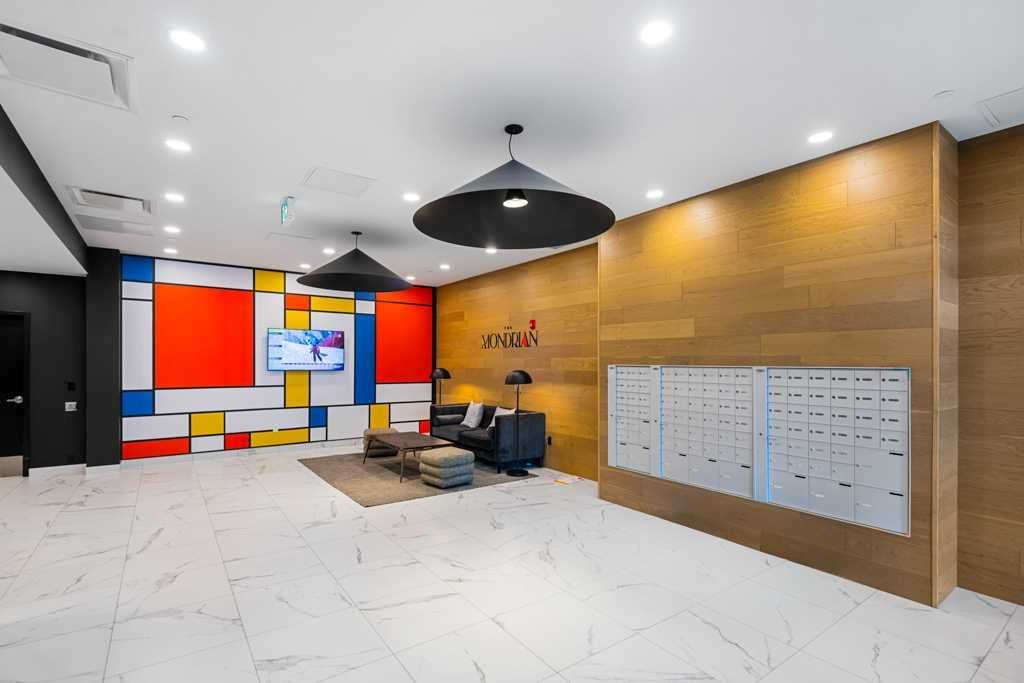
Contemporary living awaits at The Mondrian. This stylish 2 bedroom, 2 bathroom residence is beautifully curated by Truman’s award-winning design team and delivers a true “wow” factor with 9-foot ceilings, air conditioning, roller-shade window coverings, premium LVP flooring with acoustic underlay, and custom energy-efficient LED lighting throughout.
The contemporary kitchen impresses with high-end, energy-saving stainless steel appliances, floor-to-ceiling ergonomic cabinetry, polished quartz countertops, and deep drawers designed for everyday function and clean modern style.
Retreat to the expansive primary suite featuring a spacious walk-through closet leading to a luxe spa-inspired ensuite with a modern square-edge countertop, designer vanity, and environmentally conscious fixtures.
The open-concept living area flows seamlessly to your private balcony, perfect for morning coffee or evening downtime. Enjoy the convenience of in-suite laundry, plus titled underground parking and a secure storage locker.
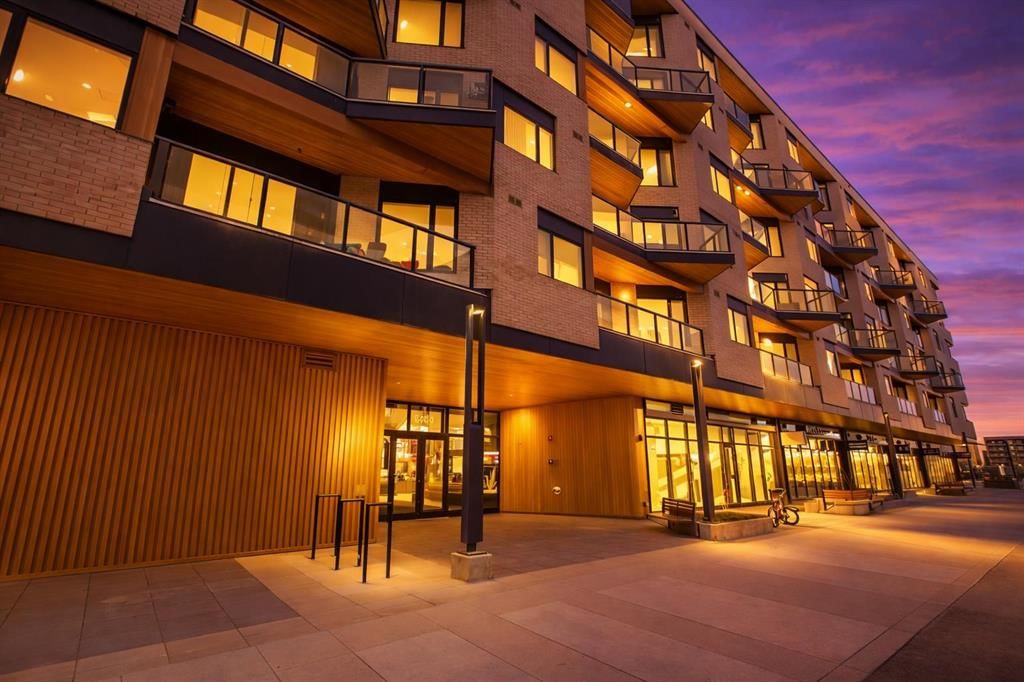
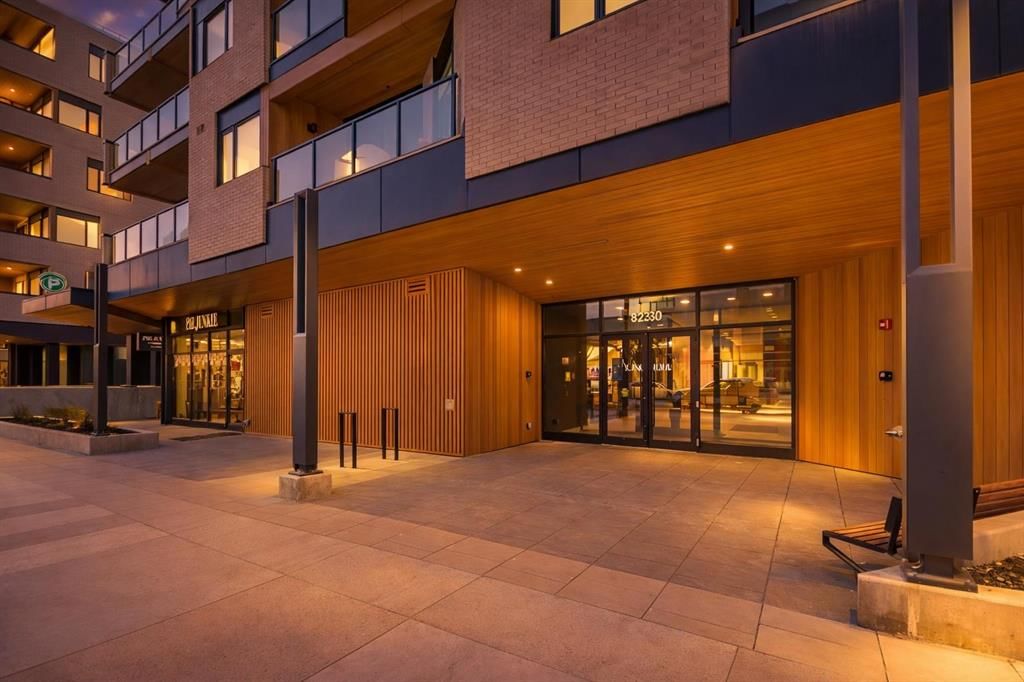
Top it off with access to the breathtaking rooftop lounge with incredible views, all set in a vibrant community surrounded by cafés, restaurants, and boutique shops—and just a short drive to downtown or the mountains. **Some images have been virtually/digitally staged to illustrate possible furnishings and layout.
Property Taxes
$1/yr (2025)
Condo / HOA Fee
$347.56/mo
Listing Information
MLS® NumberA2284517
StatusActive
List Price$428, 900
Days on Market191 days
OccupancyNew; Never Occupied
Property Details
Property TypeApartment
Architectural StyleApartment-Single Level Unit
ZoningDC
Above-Grade Sq Ft773 sq ft
Year Built2024
Bedrooms2
Full Bathrooms2
Total Bathrooms2
Parking TypeParkade, Titled, Underground
Interior
FlooringVinyl
Fireplaces0
HeatingBaseboard
Air ConditioningWall Unit(s)
Exterior & Parking
ExteriorComposite Siding, Concrete, Wood Frame
Total Parking1
Parking TypeParkade, Titled, Underground
Patio / DeckNone
Site & Lot
Legal Description2510150, 310
Inclusions
Dishwasher,Gas Range,Microwave,Range Hood,Refrigerator,Washer/Dryer,Window Coverings
Condo Details
Unit Number612
Monthly Condo Fee$347.56/mo
Fee IncludesHeat · Water
Unit ExposureN
Building Stories6 storeys
Parking TypeParkade, Titled, Underground
Pet PolicyRestrictions
Building AmenitiesParking · Roof Deck · Service Elevator(s) · Visitor Parking
Room Dimensions
Main Level
Living Room11`6" × 9`10"
Dining Room6`3" × 4`4"
Kitchen11`7" × 8`6"
Laundry3`5" × 3`3"
Foyer3`5" × 1`10"
Flex Space7`3" × 7`1"
Bedroom - Primary17`11" × 9`9"
Bedroom12`2" × 10`0"
3pc Ensuite bath7`5" × 5`5"
4pc Bathroom10`0" × 6`2"
Property History
No previous MLS® listings on record for this property — this appears to be its first time offered. Want to know how often homes nearby change hands? Ask our team.
What did similar homes here actually sell for?
CalgaryListings Group clients see recent sold prices and sale-to-list ratios for homes just like this one — plus smart matches and one-tap showing requests. Free with your client portal account.