View all 35 photos
2
Bedrooms
2
Bathrooms
717
Sq ft
2024
Year built
$1
Property tax (2025)
$329
Condo / HOA fee /mo
$599,900
306, 8375 Broadcast Avenue, Calgary T3H 6L3
West SpringsActiveMLS® A2284506· 190 days on market
CalgaryListings Insight
Located in the community of West Springs, 306, 8375 Broadcast Avenue is a 2-bedroom home with 2 bathrooms, built in 2024, offering 717 sq ft of living space above grade. Additional features include vinyl plank flooring and air conditioning. Condo fees are approximately $329/month, including heat, water, and parking. Before writing, ask about condo fees, reserve fund health, bylaws, insurance deductibles, and building history. If rental income is part of the plan, verify suite legality, permits, insurance, lender treatment, and current lease details before removing conditions. MLS® A2284506.
Located in the community of West Springs, 306, 8375 Broadcast Avenue is a 2-bedroom home with 2 bathrooms, built in 2024, offering 717 sq ft of living space above grade. Additional features include vinyl plank flooring and air conditioning. Condo fees are approximately $329/month, including heat, water, and parking. Before writing, ask about condo fees, reserve fund health, bylaws, insurance deductibles, and building history. If rental income is part of the plan, verify suite legality, permits, insurance, lender treatment, and current lease details before removing conditions. MLS® A2284506.
Want to see this home?
Tour this home in person with a CalgaryListings REALTOR® and get straight answers before you decide.
Ask a Question About This ListingCalgary Listings Group · eXp RealtyHomeowners · Free & InstantThinking of selling?Curious what your own home could be worth? Get an instant, no-obligation estimate based on current market data.
Get an Instant Home Evaluation →About this property
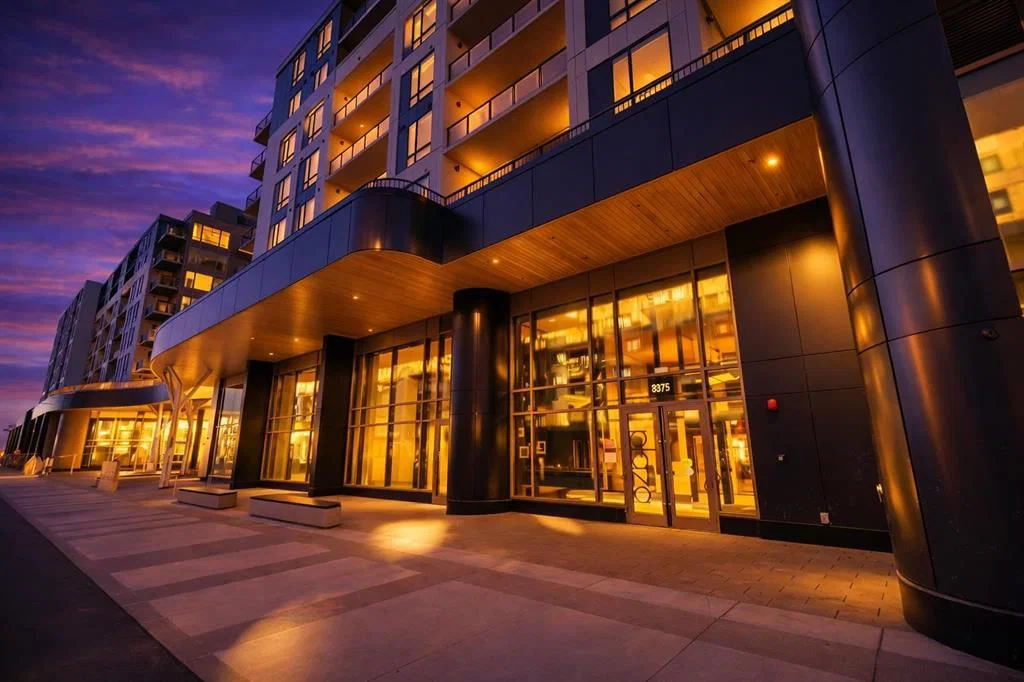
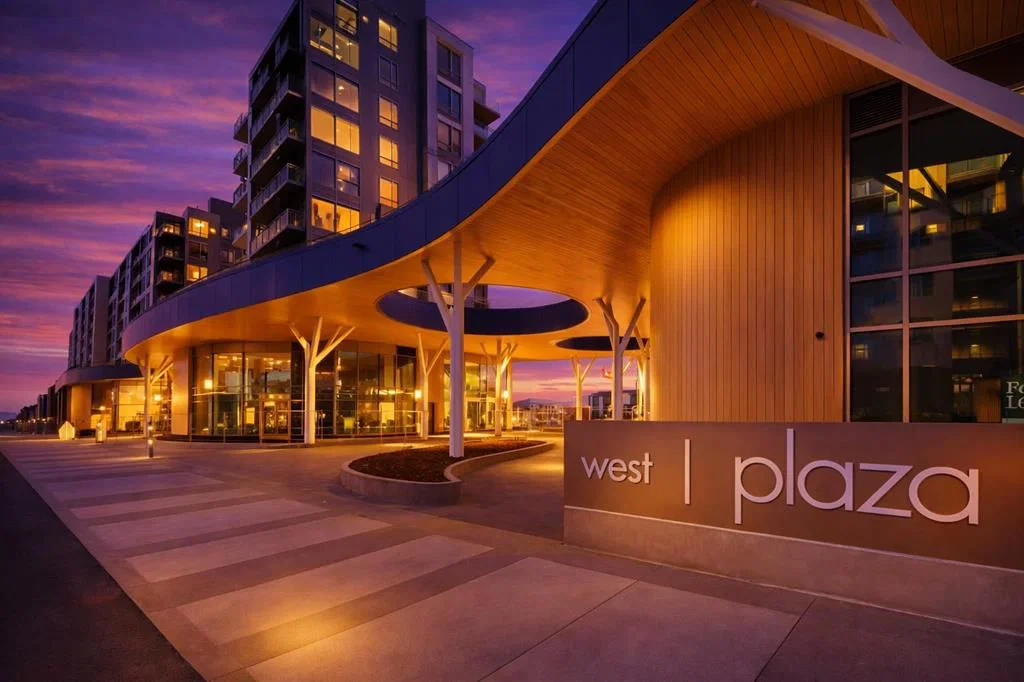
Experience sophisticated urban living at West Plaza. Brand new and never occupied, this beautifully appointed 2 bedroom, 2 bathroom condo showcases interiors curated by Truman’s award-winning design team.
What truly sets this home apart is the huge balcony that lives like a private patio—an incredible outdoor extension of your living space, perfect for entertaining, summer BBQs, or creating your own outdoor lounge.
Inside, comfort meets style with air conditioning, a smart Wi-Fi thermostat, and roller-shade window coverings throughout. The open-concept layout features 9-foot ceilings, abundant natural light, and custom contemporary LED fixtures that keep the space bright and inviting. You’ll also appreciate the dedicated office/flex area, ideal for working from home, a reading nook, or extra storage and organization.
The kitchen is a showpiece, offering floor-to-ceiling ergonomic cabinetry, polished quartz countertops, deep drawers, a full-height contemporary backsplash, and a gas range—built for both daily living and hosting.
The primary suite is a true retreat with a spa-inspired ensuite featuring quartz countertops, a sleek glass-enclosed shower, and environmentally conscious fixtures for a clean, elevated finish.
The main 4-piece bathroom is finished with polished quartz countertops, a modern square-edge tub, and sleek contemporary fixtures for a clean, spa-inspired feel.
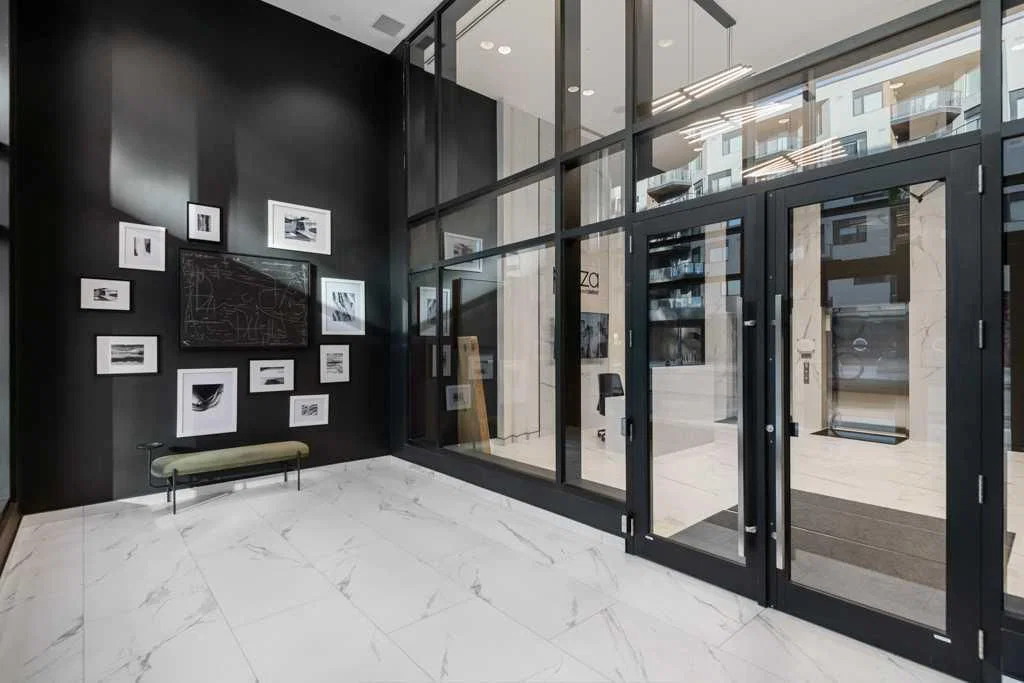
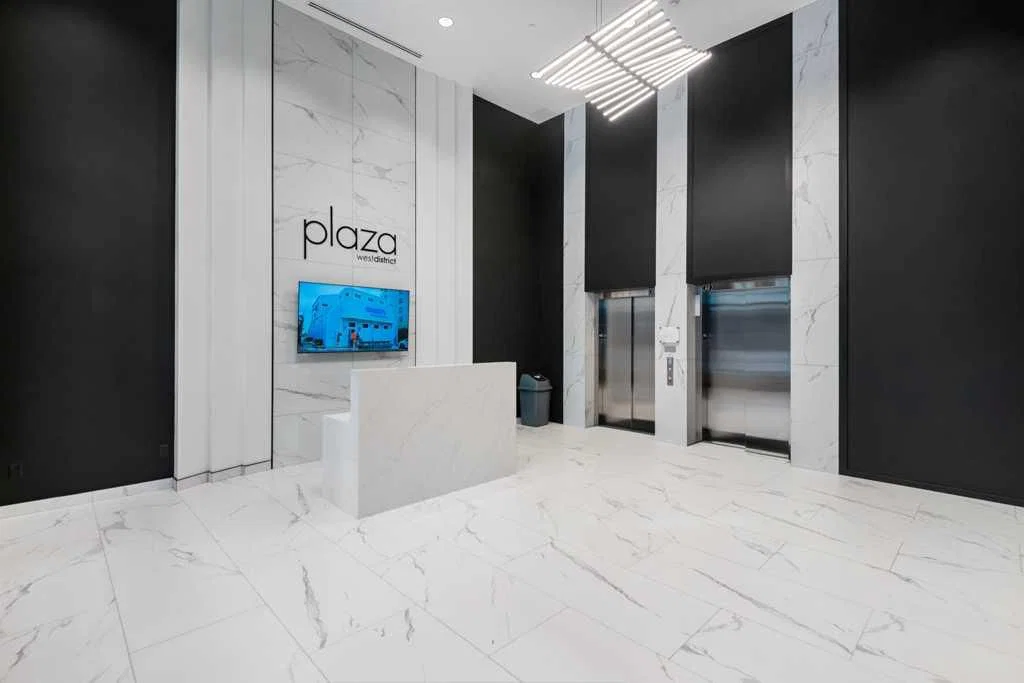
Additional highlights include in-suite laundry, titled underground parking, and a dedicated storage locker. Residents also enjoy premium amenities including a fully equipped fitness centre, an inviting owners’ lounge, and a 5-star hotel-style lobby with designer-inspired common spaces.
All of this, just steps to boutique shopping, some of Calgary’s best dining and cafés, and the greenery of Radio Park. ** Some images have been virtually/digitally staged to illustrate possible furnishings and layout.
Property Taxes
$1/yr (2025)
Condo / HOA Fee
$329.32/mo
Listing Information
MLS® NumberA2284506
StatusActive
List Price$599, 900
Days on Market190 days
OccupancyNew; Never Occupied
Property Details
Property TypeApartment
Architectural StyleApartment-Single Level Unit
ZoningDC
Above-Grade Sq Ft717 sq ft
Year Built2024
Bedrooms2
Full Bathrooms2
Total Bathrooms2
Parking TypeParkade, Underground
Interior
FlooringVinyl Plank
Fireplaces0
HeatingFan Coil, Natural Gas
Air ConditioningCentral Air
Exterior & Parking
ExteriorConcrete
Total Parking1
Parking TypeParkade, Underground
Patio / DeckBalcony(s)
Site & Lot
Legal Description2511914, 157
Inclusions
Dishwasher,Gas Range,Microwave,Range Hood,Refrigerator,Washer/Dryer,Window Coverings
Condo Details
Unit Number306
Monthly Condo Fee$329.32/mo
Fee IncludesHeat · Water · Parking
Unit ExposureN
Building Stories8 storeys
Parking TypeParkade, Underground
Pet PolicyRestrictions, Cats OK, Dogs OK
Building AmenitiesElevator(s) · Fitness Center · Party Room · Secured Parking · Visitor Parking
Room Dimensions
Main Level
Living Room11`1" × 7`11"
Kitchen10`2" × 9`2"
Dining Room5`4" × 4`7"
Laundry3`10" × 3`3"
Office10`5" × 6`0"
Bedroom10`10" × 10`0"
Bedroom7`2" × 4`11"
3pc Ensuite bath7`8" × 5`6"
4pc Bathroom7`2" × 4`11"
Property History
No previous MLS® listings on record for this property — this appears to be its first time offered. Want to know how often homes nearby change hands? Ask our team.
What did similar homes here actually sell for?
CalgaryListings Group clients see recent sold prices and sale-to-list ratios for homes just like this one — plus smart matches and one-tap showing requests. Free with your client portal account.