View all 32 photos
2
Bedrooms
3
Bathrooms
2,393
Sq ft
2009
Year built
$10,939
Property tax (2025)
$2,678
Condo / HOA fee /mo
$1,900,000
1801, 108 9 Avenue SW, Calgary T2P 0S9
Downtown Commercial CoreActiveMLS® A2282836· 171 days on market
CalgaryListings Insight
Welcome to 1801, 108 9 Avenue SW — a 2-bedroom home built in 2009, featuring 3.5 bathrooms in the community of Downtown Commercial Core, with 2,393 sq ft of living space above grade. Additional features include tile flooring and air conditioning. Condo fees are approximately $2,678/month, including heat, water, and parking. Before writing, ask about condo fees, reserve fund health, bylaws, insurance deductibles, and building history. If rental income is part of the plan, verify suite legality, permits, insurance, lender treatment, and current lease details before removing conditions. MLS® A2282836.
Welcome to 1801, 108 9 Avenue SW — a 2-bedroom home built in 2009, featuring 3.5 bathrooms in the community of Downtown Commercial Core, with 2,393 sq ft of living space above grade. Additional features include tile flooring and air conditioning. Condo fees are approximately $2,678/month, including heat, water, and parking. Before writing, ask about condo fees, reserve fund health, bylaws, insurance deductibles, and building history. If rental income is part of the plan, verify suite legality, permits, insurance, lender treatment, and current lease details before removing conditions. MLS® A2282836.
Want to see this home?
Tour this home in person with a CalgaryListings REALTOR® and get straight answers before you decide.
Ask a Question About This ListingCalgary Listings Group · eXp RealtyHomeowners · Free & InstantThinking of selling?Curious what your own home could be worth? Get an instant, no-obligation estimate based on current market data.
Get an Instant Home Evaluation →About this property
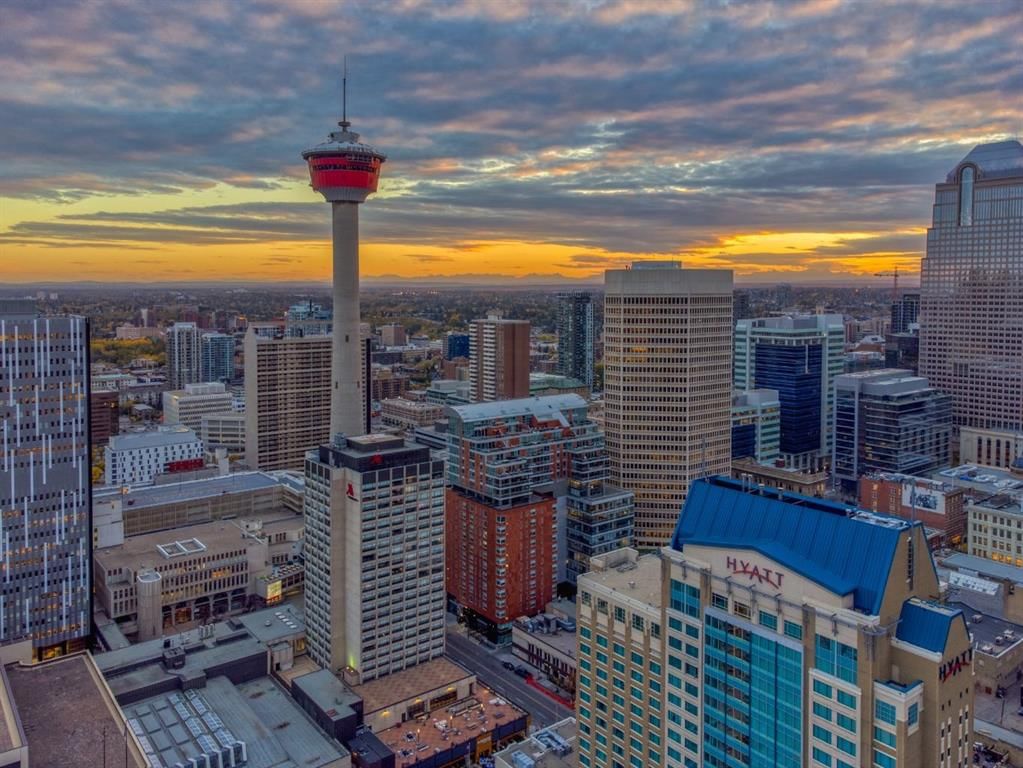
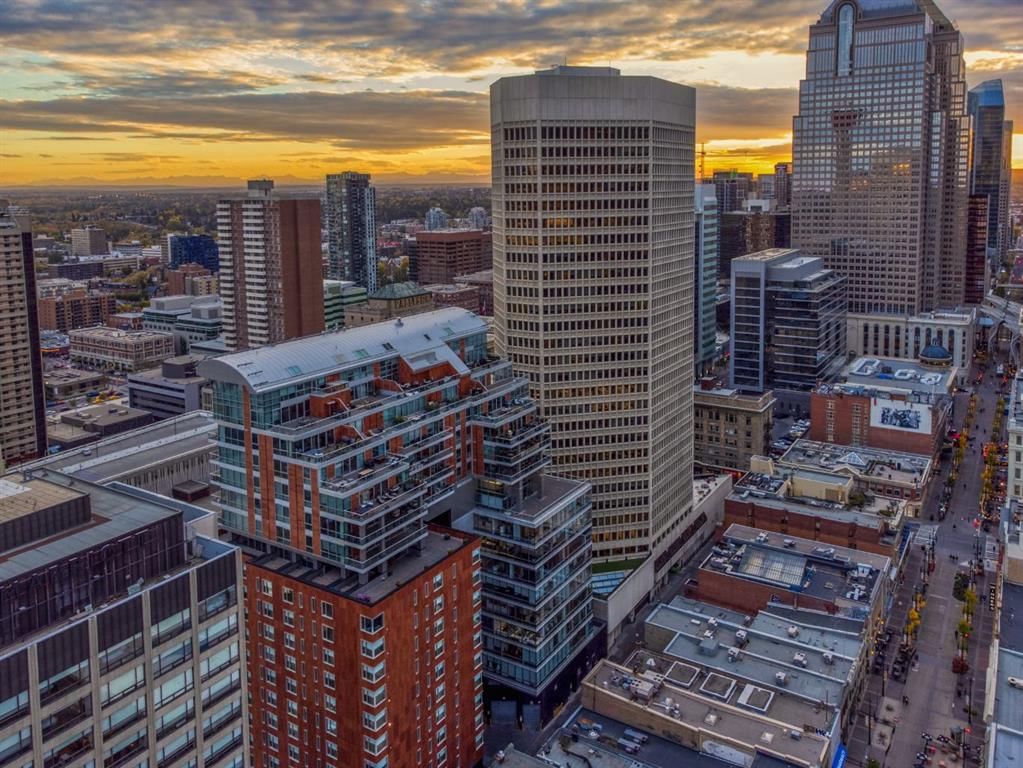
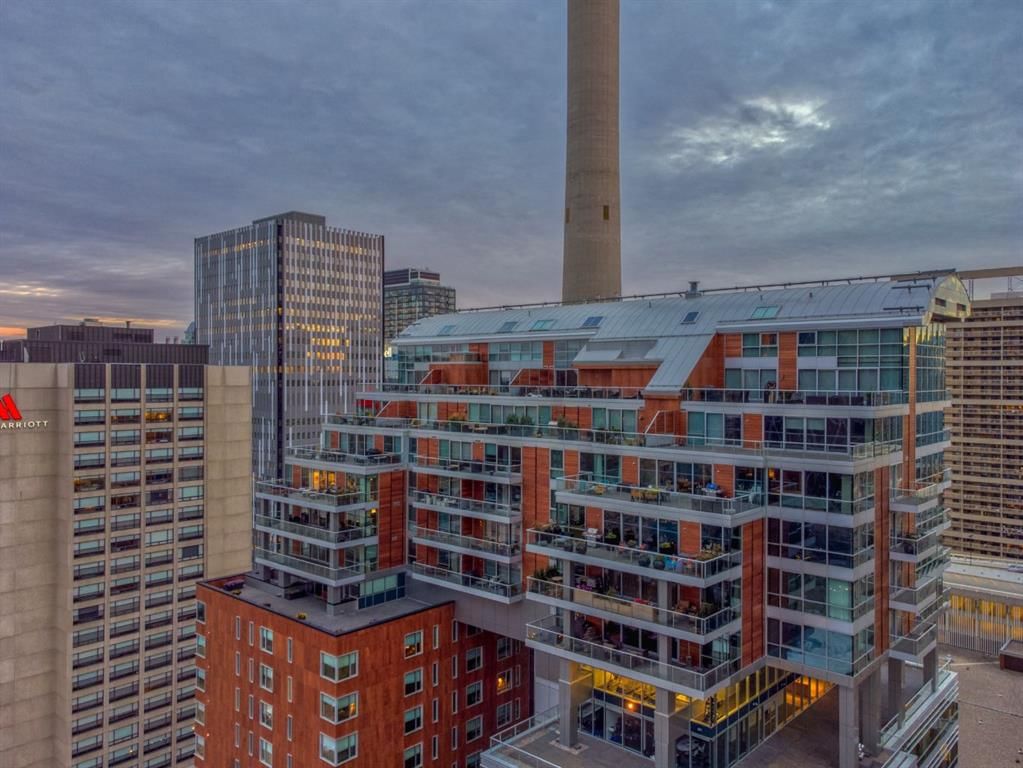
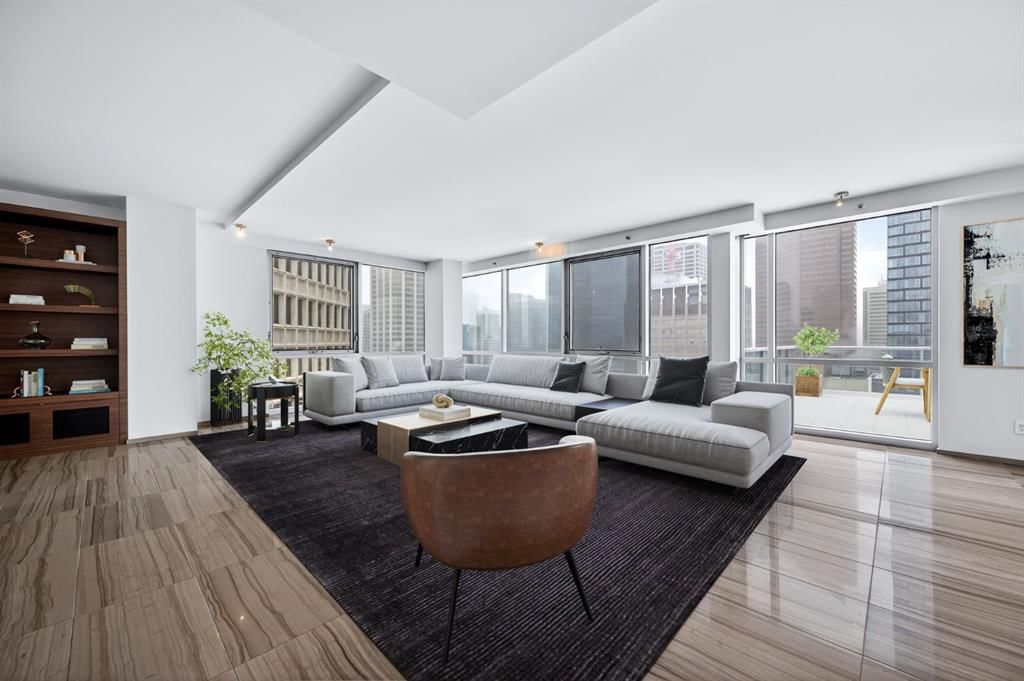
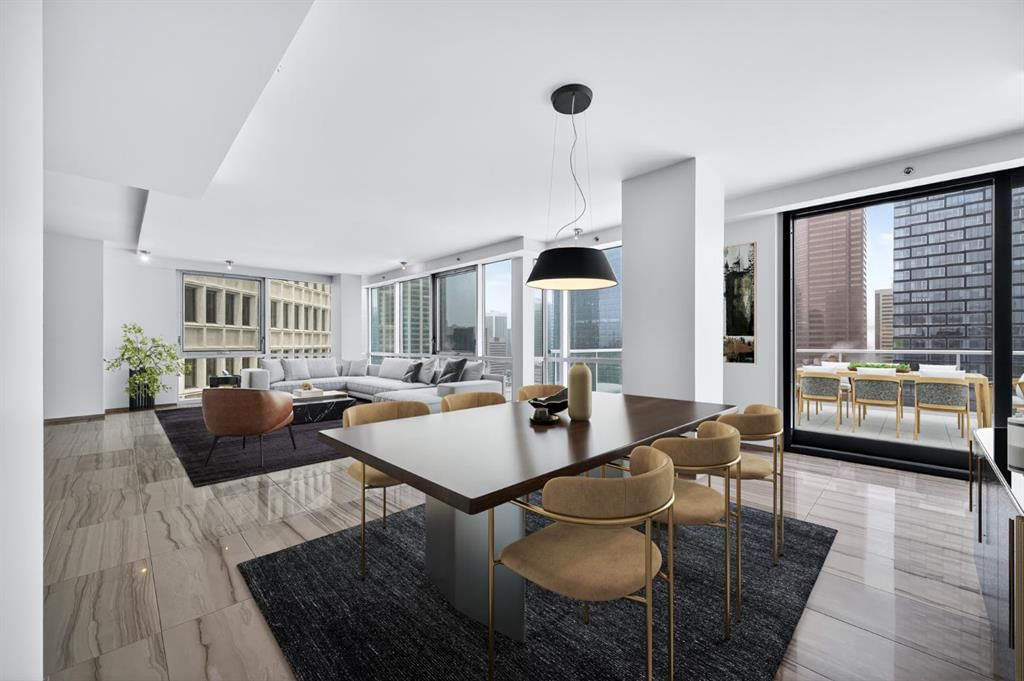
One of the most exclusive condominium residences in downtown Calgary, this exceptional sub-penthouse at Le Germain Residences offers 2,393 sq.ft. of refined living space with breathtaking panoramic views of the city skyline. Designed by internationally renowned architectural firm Lemay Michaud, the residences offer a boutique, club-like atmosphere with full access to the services and amenities of the acclaimed Le Germain Hotel. This beautifully designed suite features 9-ft ceilings, floor-to-ceiling windows, and open-concept living with north, south, and west exposures. High-end finishes include custom wood cabinetry by André Julien, quartz countertops, stone tile, Kohler fixtures, electronic blinds, and in-floor radiant heating, along with new paint and kitchen backsplash. The chef’s kitchen is equipped with Miele appliances and a wine fridge. A spectacular 650 sq.ft. terrace offers stunning city views, while the primary suite features a private balcony a walk-in dressing room, and spa-inspired ensuite. A second bedroom with private ensuite and balcony complete the home. Residents enjoy white-glove concierge service and full access to Le Germain Hotel amenities, including spa, fitness centre, valet parking, restaurants, and room service. The unit includes two premium underground parking stalls and secure storage. Ideally located between Stephen Avenue and the Calgary Tower, this is downtown living at its finest. Images and 3D tour have been virtually staged to help illustrate the property’s potential layout and furnishings. Furnishings, Tv's and decor shown are not included in the sale.
Property Taxes
$10,939/yr (2025)
Condo / HOA Fee
$2,678.25/mo
Listing Information
MLS® NumberA2282836
StatusActive
List Price$1, 900, 000
Days on Market171 days
OccupancyVacant
Property Details
Property TypeApartment
Architectural StyleApartment-Single Level Unit
ZoningCR20-C20/R20
Above-Grade Sq Ft2, 393 sq ft
Year Built2009
Bedrooms2
Full Bathrooms3
Half Bathrooms1
Total Bathrooms3.5
Parking TypeUnderground
Interior
FlooringCarpet, Tile
Fireplaces0
HeatingIn Floor
Air ConditioningCentral Air
Exterior & Parking
ExteriorComposite Siding, Concrete, Metal Siding
RoofTar/Gravel
Total Parking2
Parking TypeUnderground
Patio / DeckBalcony(s)
Site & Lot
Legal Description1011208;32
Inclusions
Built-In Oven,Dishwasher,Dryer,Gas Cooktop,Range Hood,Refrigerator,Washer,Window Coverings,Wine Refrigerator
Condo Details
Unit Number1801
Monthly Condo Fee$2, 678.25/mo
Fee IncludesHeat · Water · Parking
Unit ExposureN
Building Stories20 storeys
Parking TypeUnderground
Pet PolicyRestrictions, Yes
Building AmenitiesCar Wash · Elevator(s) · Fitness Center · Recreation Room · Sauna · Secured Parking
Room Dimensions
Main Level
Living Room22`0" × 17`0"
Kitchen18`5" × 10`5"
Dining Room15`11" × 12`1"
Bedroom - Primary15`11" × 11`5"
Walk-In Closet9`6" × 8`9"
5pc Ensuite bath16`10" × 8`1"
Bedroom14`11" × 13`4"
3pc Ensuite bath11`6" × 5`5"
Foyer8`0" × 5`6"
Den14`8" × 11`9"
Laundry7`5" × 4`9"
2pc Bathroom7`10" × 5`1"
Furnace/Utility Room7`4" × 5`2"
Balcony44`2" × 14`8"
Balcony14`8" × 5`6"
Property History
No previous MLS® listings on record for this property — this appears to be its first time offered. Want to know how often homes nearby change hands? Ask our team.
What did similar homes here actually sell for?
CalgaryListings Group clients see recent sold prices and sale-to-list ratios for homes just like this one — plus smart matches and one-tap showing requests. Free with your client portal account.