View all 27 photos
2
Bedrooms
3
Bathrooms
1,990
Sq ft
2027
Year built
$1,692
Condo / HOA fee /mo
2
Garage
$3,150,000
403, 100 10A Street NW, Calgary T2N4T3
HillhurstActiveMLS® A2282638· 212 days on market
CalgaryListings Insight
Located in the community of Hillhurst, 403, 100 10A Street NW is a 2-bedroom home with 3.5 bathrooms, built in 2027, offering 1,990 sq ft of living space above grade. Notable features include a double garage, hardwood flooring, a fireplace, and air conditioning. Condo fees are approximately $1,692/month, including heat, water, and parking. For new construction, review builder terms, deposit structure, possession timelines, warranty coverage, GST treatment, and what is actually included. If rental income is part of the plan, verify suite legality, permits, insurance, lender treatment, and current lease details before removing conditions. MLS® A2282638.
Located in the community of Hillhurst, 403, 100 10A Street NW is a 2-bedroom home with 3.5 bathrooms, built in 2027, offering 1,990 sq ft of living space above grade. Notable features include a double garage, hardwood flooring, a fireplace, and air conditioning. Condo fees are approximately $1,692/month, including heat, water, and parking. For new construction, review builder terms, deposit structure, possession timelines, warranty coverage, GST treatment, and what is actually included. If rental income is part of the plan, verify suite legality, permits, insurance, lender treatment, and current lease details before removing conditions. MLS® A2282638.
Want to see this home?
Tour this home in person with a CalgaryListings REALTOR® and get straight answers before you decide.
Ask a Question About This ListingCalgary Listings Group · eXp RealtyHomeowners · Free & InstantThinking of selling?Curious what your own home could be worth? Get an instant, no-obligation estimate based on current market data.
Get an Instant Home Evaluation →About this property
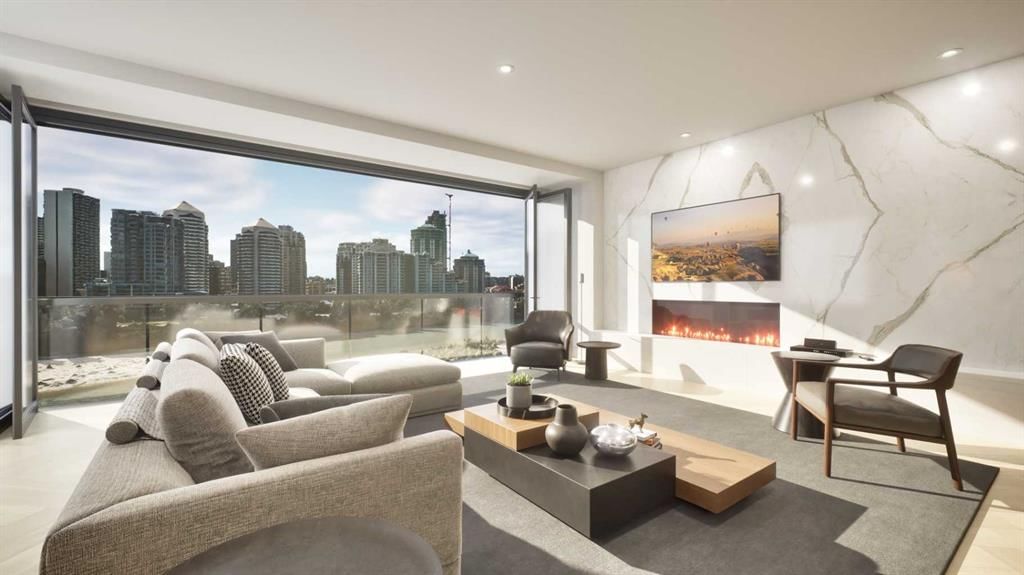
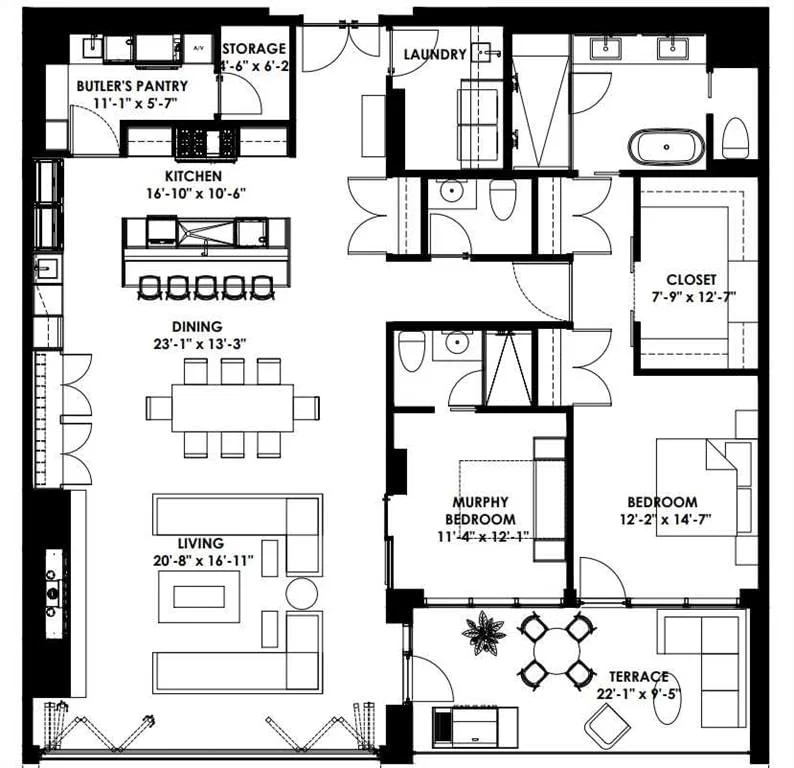
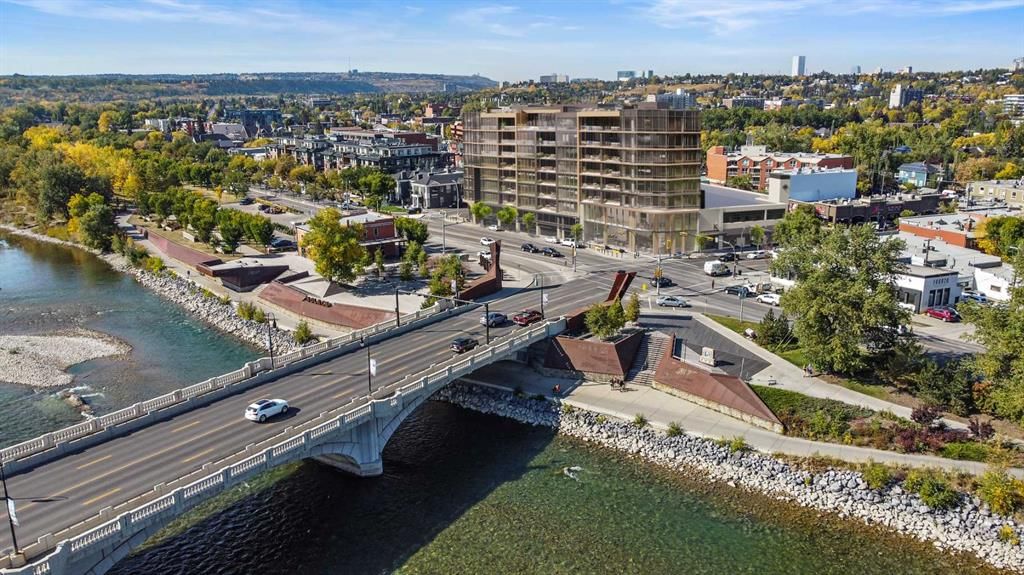
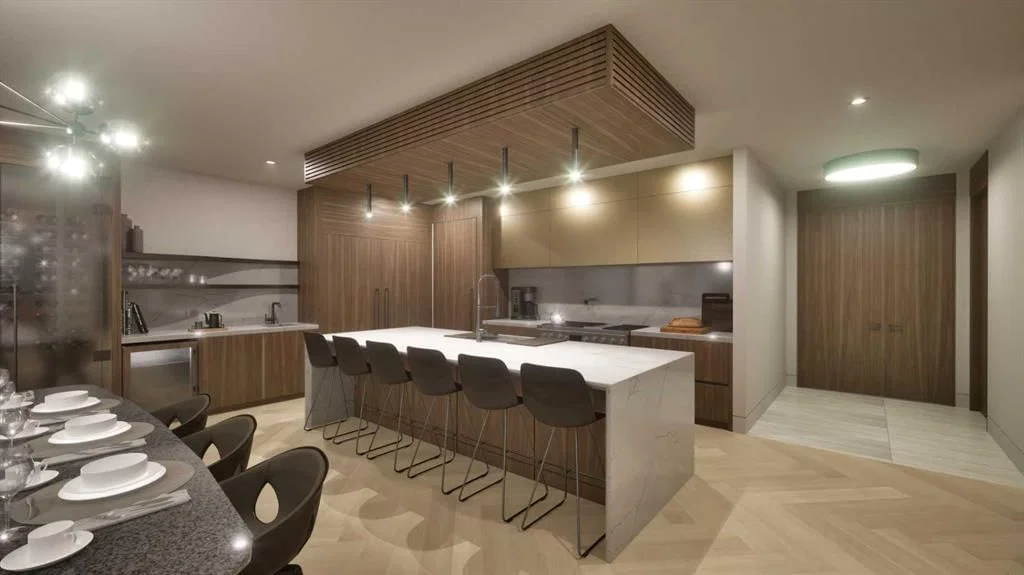
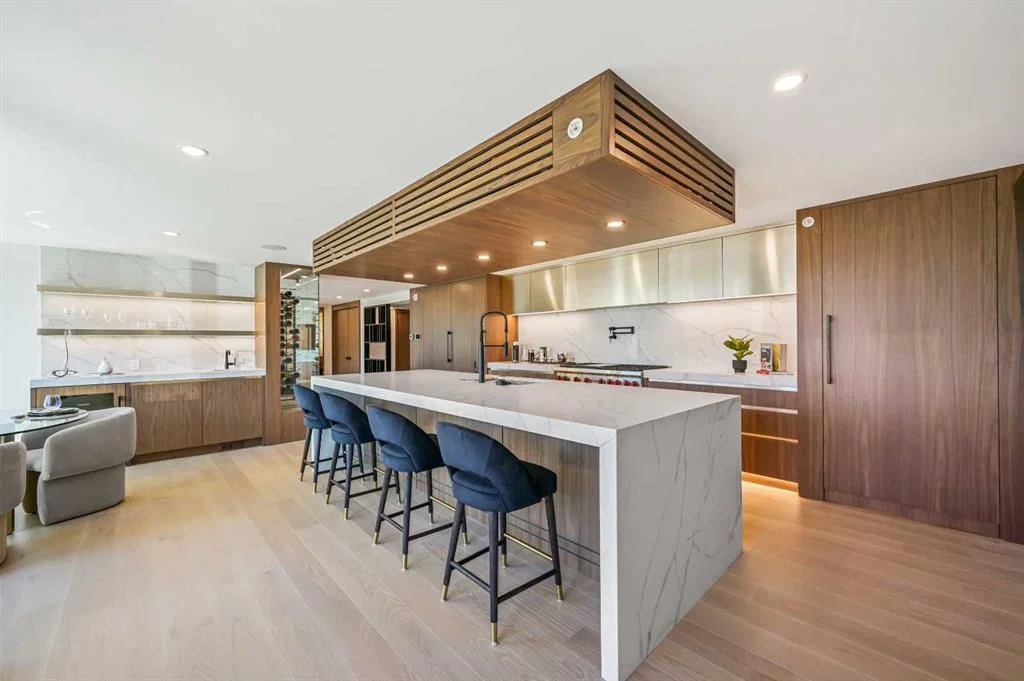
Only a few Broadview's left in the entire project! Welcome to your dream single-level residence in the sky overlooking the river at The Kenten. Masterfully designed by architects Davignon and Martin, The Broadview is designed to give Calgarians an inner-city experience without sacrificing the comforts appreciated in an executive home. At 48 feet of unobstructed frontage, this could be described as having a city lot in the sky to build your custom home. As you step in, you are greeted by grand living space with floor to ceiling triple-pane windows; a 22 foot wide spacious open concept kitchen, living, and dining rooms designed to entertain your family and friends. Enjoy a gourmet kitchen with Sub-Zero & Wolf appliances including a dedicated fridge and freezer, a butler's pantry, an abundance of storage, a bar, wine wall, and fireplace that all flow towards your opening wall system. Step out onto your 200 square foot terrace overlooking the beautiful Bow River. Enjoy a spacious primary bedroom with custom millwork, 3 closets including a walk-in closet, and 6 piece ensuite bathroom with a floating tub, heated floors, and double shower with steam. The second bedroom comes with a built-in murphy bed, with a built-in closet and room for a desk, along with an en-suite bathroom. An additional 2 piece bathroom and laundry room complete the residence accompanied by 2 bike racks, 2 titled storage lockers, and 2 titled parking stalls. There are 3 Modern palettes to customize your residence from. The Kenten features over 8,000 square feet of amenities including a sky lounge, gym overlooking Kensington, golf simulator, sauna, hot tub, concierge, guest suites, car wash, and more. Explore a simplified lock and leave lifestyle you didn't know was possible, with 250+ shops and restaurants in Kensington and river pathways stemming from one end of the city to the other. With only a few residences remaining of 44 residences, don't miss this once in a lifetime opportunity to live at the most interesting corner in Calgary.
Condo / HOA Fee
$1,692/mo
Listing Information
MLS® NumberA2282638
StatusActive
List Price$3, 150, 000
Days on Market212 days
OccupancyNew; Never Occupied
Property Details
Property TypeApartment
Architectural StyleApartment-Single Level Unit
ZoningDC
Above-Grade Sq Ft1, 990 sq ft
Year Built2027
Bedrooms2
Full Bathrooms3
Half Bathrooms1
Total Bathrooms3.5
Parking Type220 Volt Wiring, Gated, Heated Garage, Parkade, Secured, Titled, Underground
Interior
FlooringHardwood
Fireplaces1
HeatingCentral
Air ConditioningCentral Air, Sep. HVAC Units
Exterior & Parking
ExteriorConcrete
RoofConcrete, Flat
FoundationPoured Concrete
Garage Spaces2
Total Parking2
Parking Type220 Volt Wiring, Gated, Heated Garage, Parkade, Secured, Titled, Underground
Patio / DeckBalcony(s)
Site & Lot
Lot Width48.00
Lot FeaturesWaterfront
Legal Description0
Inclusions
Dishwasher,Dryer,Freezer,Gas Stove,Microwave,Range Hood,Refrigerator,Washer,Wine Refrigerator
Condo Details
Unit Number403
Monthly Condo Fee$1, 692/mo
Fee IncludesHeat · Water · Parking
Unit ExposureS
Building Stories9 storeys
Parking Type220 Volt Wiring, Gated, Heated Garage, Parkade, Secured, Titled, Underground
Pet PolicyCats OK, Dogs OK
Building AmenitiesBicycle Storage · Car Wash · Dog Run · Elevator(s) · Fitness Center · Guest Suite
Room Dimensions
Main Level
Living Room20`8" × 16`11"
Dining Room23`1" × 13`3"
Kitchen16`10" × 10`6"
Spice Kitchen11`1" × 5`7"
Bedroom - Primary12`2" × 14`7"
Walk-In Closet7`9" × 12`7"
6pc Ensuite bath0`0" × 0`0"
Bedroom11`4" × 12`1"
3pc Ensuite bath0`0" × 0`0"
2pc Bathroom0`0" × 0`0"
Property History
No previous MLS® listings on record for this property — this appears to be its first time offered. Want to know how often homes nearby change hands? Ask our team.
What did similar homes here actually sell for?
CalgaryListings Group clients see recent sold prices and sale-to-list ratios for homes just like this one — plus smart matches and one-tap showing requests. Free with your client portal account.