View all 44 photos
2
Bedrooms
2
Bathrooms
872
Sq ft
2015
Year built
$3,043
Property tax (2025)
$764
Condo / HOA fee /mo
$384,900
410, 560 6 Avenue SE, Calgary T2G 1K7
Downtown East VillageActiveMLS® A2282554· 212 days on market
CalgaryListings Insight
This home at 410, 560 6 Avenue SE is a 2-bedroom home with 2 bathrooms. Built in 2015, it is located in the community of Downtown East Village and offers 872 sq ft of living space above grade. Highlights include tile flooring and air conditioning. Condo fees are approximately $764/month, including heat, water, and parking. Before writing, ask about condo fees, reserve fund health, bylaws, insurance deductibles, and building history. If rental income is part of the plan, verify suite legality, permits, insurance, lender treatment, and current lease details before removing conditions. MLS® A2282554.
This home at 410, 560 6 Avenue SE is a 2-bedroom home with 2 bathrooms. Built in 2015, it is located in the community of Downtown East Village and offers 872 sq ft of living space above grade. Highlights include tile flooring and air conditioning. Condo fees are approximately $764/month, including heat, water, and parking. Before writing, ask about condo fees, reserve fund health, bylaws, insurance deductibles, and building history. If rental income is part of the plan, verify suite legality, permits, insurance, lender treatment, and current lease details before removing conditions. MLS® A2282554.
Want to see this home?
Tour this home in person with a CalgaryListings REALTOR® and get straight answers before you decide.
Ask a Question About This ListingCalgary Listings Group · eXp RealtyHomeowners · Free & InstantThinking of selling?Curious what your own home could be worth? Get an instant, no-obligation estimate based on current market data.
Get an Instant Home Evaluation →About this property
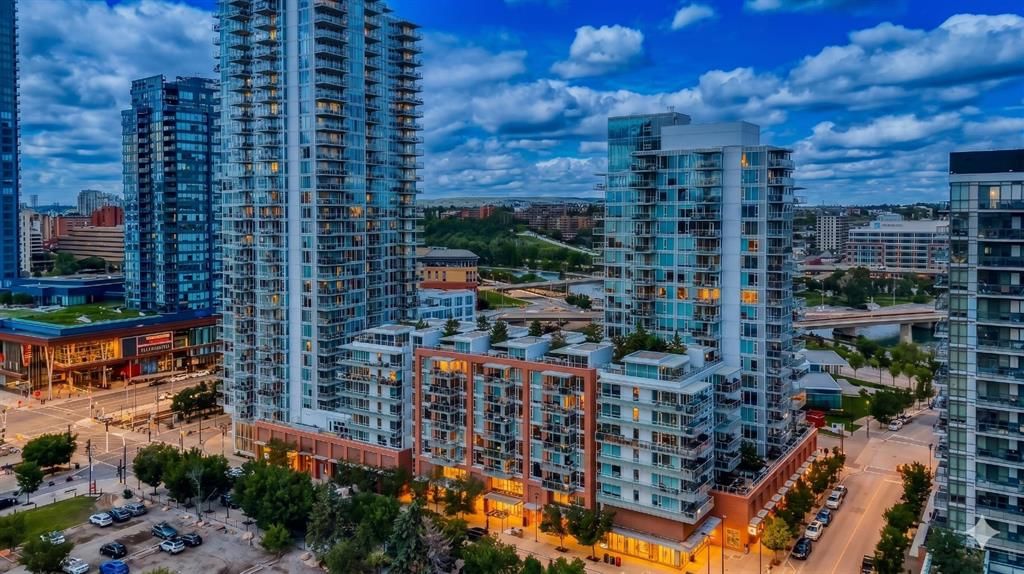
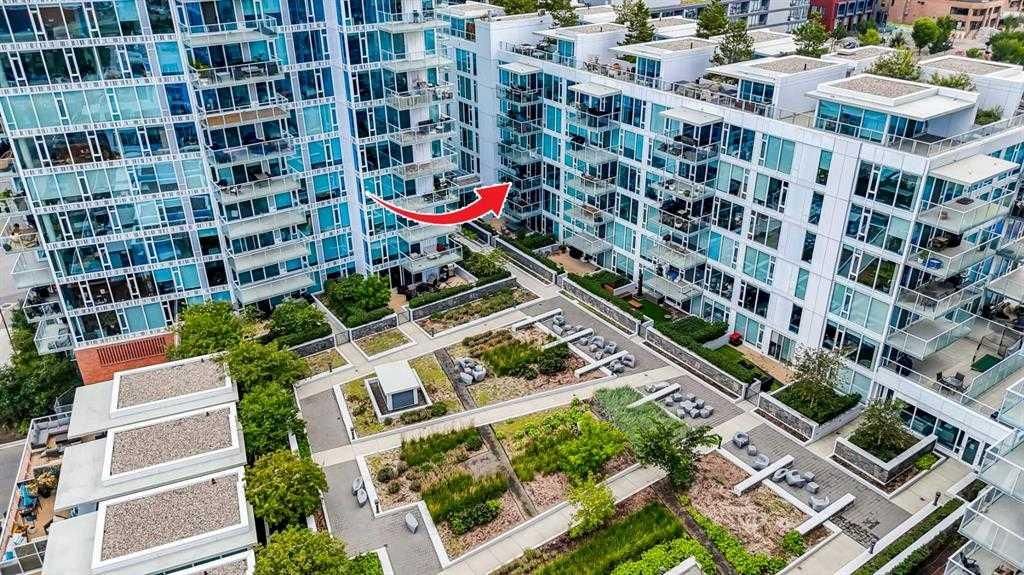
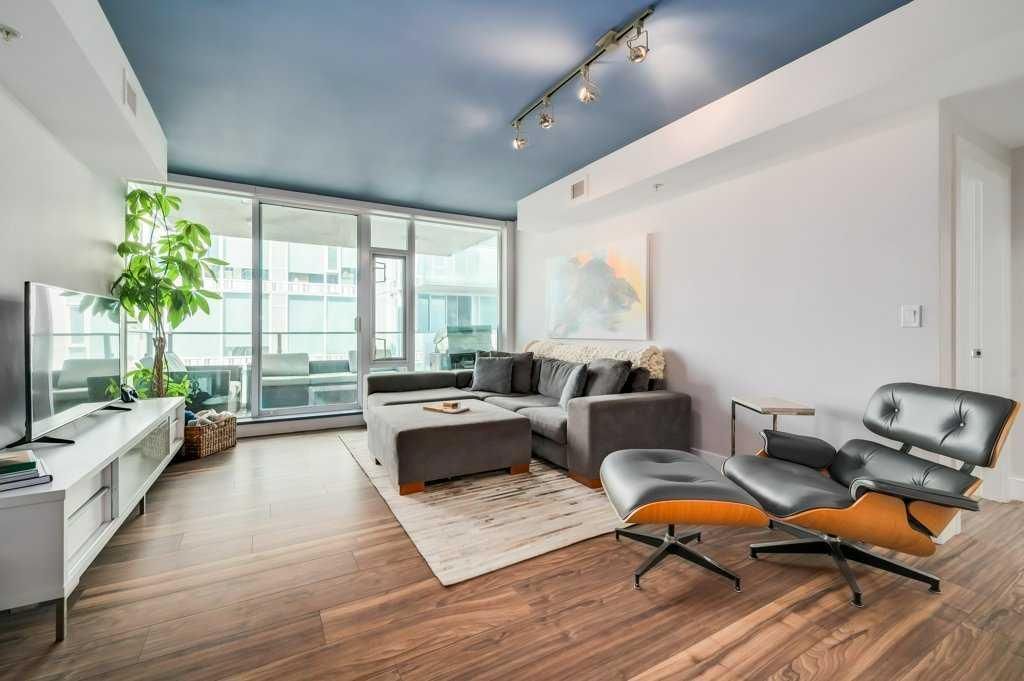
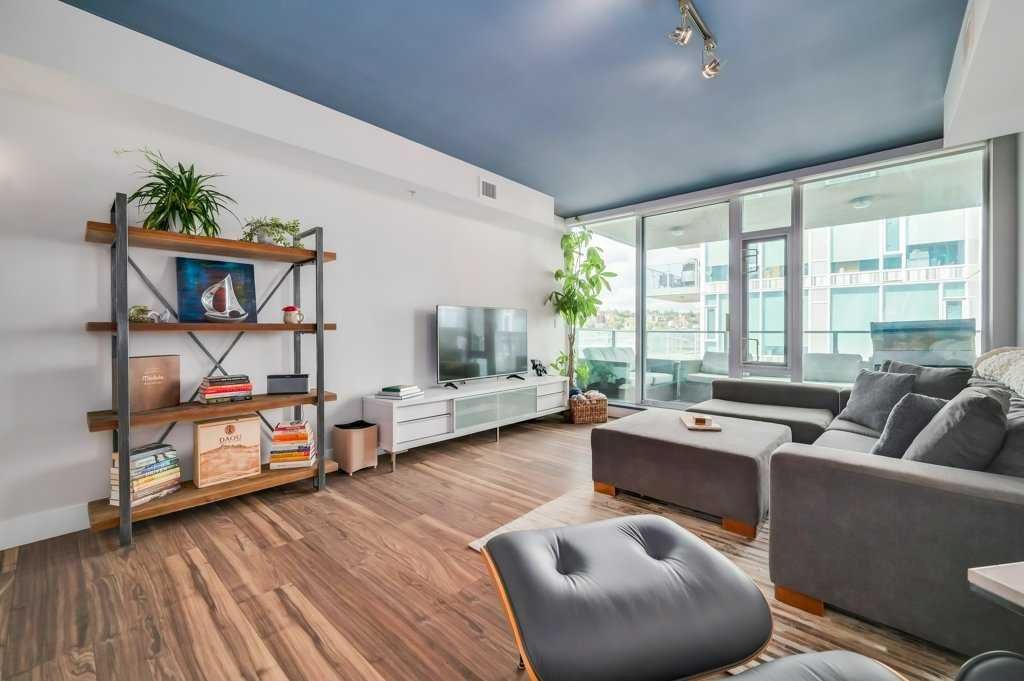
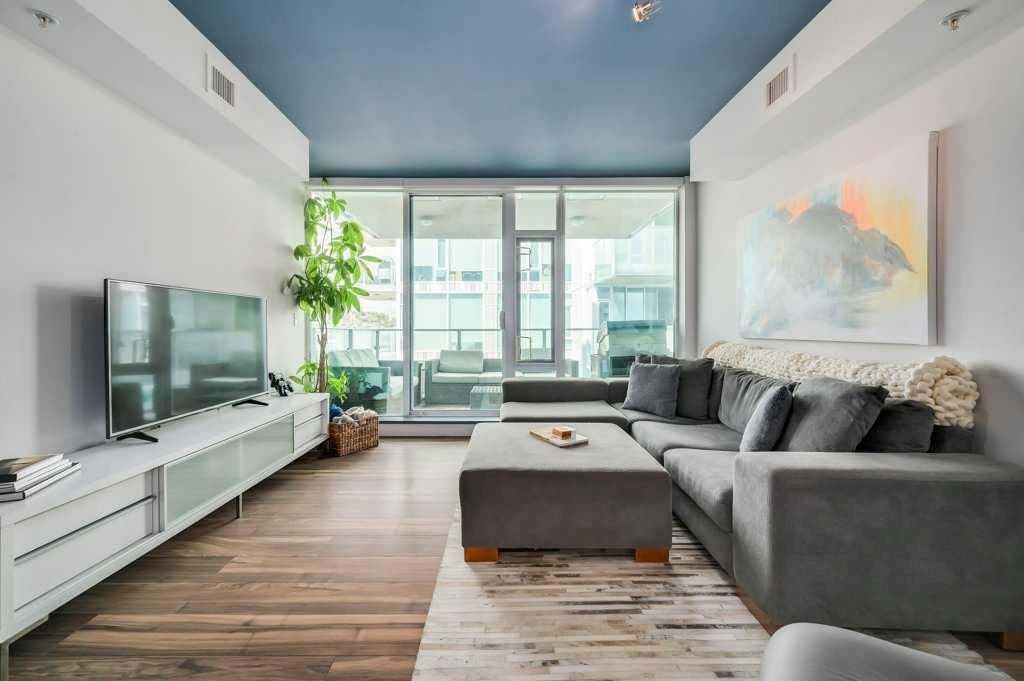
Welcome to Evolution in Calgary’s vibrant East Village, where contemporary elegance, exceptional amenities, and an unbeatable urban lifestyle come together in one of the city’s most desirable riverfront communities. This stunning two-bedroom, two-bathroom residence offers 872 square feet of thoughtfully designed living space, perfectly suited for professionals, downsizers, investors, or anyone seeking the convenience and energy of downtown living without compromise. From the moment you enter, you are welcomed by an expansive open-concept floor plan highlighted by floor-to-ceiling windows that flood the home with natural light while showcasing captivating city and river views. The seamless integration of the living room, dining area, and kitchen creates an inviting space that is equally suited for everyday living and entertaining guests. The designer kitchen is both stylish and functional, featuring sleek modern cabinetry, quartz countertops with a matching backsplash, under-cabinet lighting, a spacious breakfast bar, and premium stainless steel appliances, including a gas range that will impress any home chef. The generous primary bedroom easily accommodates a king-sized bed and offers dual closets, providing exceptional storage and organization. The luxurious five-piece ensuite serves as a private retreat, complete with double vanities, a deep soaker tub, a separate glass-enclosed shower, and heated tile flooring for year-round comfort. Located on the opposite side of the home for enhanced privacy, the second bedroom enjoys beautiful river views and offers remarkable versatility as a guest room, home office, or personal retreat. A second full bathroom with quality finishes is conveniently located nearby, creating an ideal layout for guests or shared living. Step outside to the oversized covered balcony, complete with a gas line and power outlet, making it the perfect place to enjoy morning coffee, evening cocktails, outdoor dining, or year-round barbecuing while taking in the surrounding cityscape. Additional features include full-size in-suite laundry, a titled underground parking stall, and a separate secure storage locker for seasonal items and extra belongings. Residents of Evolution enjoy access to an exceptional collection of resort-inspired amenities, including 24-hour concierge and security services, a state-of-the-art fitness centre, steam room, sauna, beautifully landscaped private gardens, an elegant owners’ lounge, visitor parking, and secure bicycle storage. Situated in the heart of East Village, this premier location places you just steps from the Bow River pathway system, St. Patrick’s Island, local cafés, acclaimed restaurants, boutique shopping, entertainment venues, and some of Calgary’s most celebrated cultural attractions. With convenient access to public transit, the downtown core, and major transportation routes, every destination is within easy reach. Book your private showing and come on Buy!
Property Taxes
$3,043/yr (2025)
Condo / HOA Fee
$764.04/mo
Listing Information
MLS® NumberA2282554
StatusActive
List Price$384, 900
Days on Market212 days
OccupancyOwner
Property Details
Property TypeApartment
Architectural StyleApartment-Single Level Unit
ZoningCC-EMU
Above-Grade Sq Ft872 sq ft
Year Built2015
Bedrooms2
Full Bathrooms2
Total Bathrooms2
Parking TypeParkade, Underground
Interior
FlooringCarpet, Ceramic Tile, Laminate
Fireplaces0
HeatingFan Coil
Air ConditioningCentral Air
Exterior & Parking
ExteriorBrick, Composite Siding, Concrete, Metal Siding
Total Parking1
Parking TypeParkade, Underground
Patio / DeckBalcony(s)
Site & Lot
Legal Description1512254;173
Inclusions
Central Air Conditioner,Dishwasher,Dryer,Garage Control(s),Garburator,Gas Stove,Microwave Hood Fan,Refrigerator,Washer,Window Coverings
Condo Details
Unit Number410
Monthly Condo Fee$764.04/mo
Fee IncludesHeat · Water · Parking
Unit ExposureN
Building Stories8 storeys
Parking TypeParkade, Underground
Pet PolicyCats OK, Dogs OK
Building AmenitiesBicycle Storage · Elevator(s) · Fitness Center · Parking · Party Room · Picnic Area
Room Dimensions
Main Level
3pc Bathroom8`2" × 5`6"
5pc Ensuite bath8`9" × 8`0"
Bedroom13`9" × 9`6"
Kitchen8`11" × 10`1"
Living Room20`8" × 13`2"
Bedroom - Primary12`9" × 11`4"
Property History
2024-01-01
Listed at $000,000
Status
2024-01-01
Listed at $000,000
Status
2024-01-01
Listed at $000,000
Status
This property has been listed 1 time before — see each asking price, what happened, and any sold prices.
Takes 10 seconds · no spam · instant access
What did similar homes here actually sell for?
CalgaryListings Group clients see recent sold prices and sale-to-list ratios for homes just like this one — plus smart matches and one-tap showing requests. Free with your client portal account.