View all 50 photos
3
Bedrooms
4
Bathrooms
2,726
Sq ft
2026
Year built
$412
Condo / HOA fee /mo
2
Garage
2,090
Lot sq ft
$1,439,900
105, 1700 73 Street SW, Calgary T3H 0J6
Aspen WoodsActiveMLS® A2281759· 208 days on market
CalgaryListings Insight
This home at 105, 1700 73 Street SW is a 3-bedroom home with 5 bathrooms. Built in 2026, it is located in the community of Aspen Woods and offers 2,726 sq ft of living space above grade. Highlights include a double attached garage, hardwood flooring, a fireplace, and air conditioning. Condo fees are approximately $412/month, including parking. For new construction, review builder terms, deposit structure, possession timelines, warranty coverage, GST treatment, and what is actually included. If rental income is part of the plan, verify suite legality, permits, insurance, lender treatment, and current lease details before removing conditions. MLS® A2281759.
This home at 105, 1700 73 Street SW is a 3-bedroom home with 5 bathrooms. Built in 2026, it is located in the community of Aspen Woods and offers 2,726 sq ft of living space above grade. Highlights include a double attached garage, hardwood flooring, a fireplace, and air conditioning. Condo fees are approximately $412/month, including parking. For new construction, review builder terms, deposit structure, possession timelines, warranty coverage, GST treatment, and what is actually included. If rental income is part of the plan, verify suite legality, permits, insurance, lender treatment, and current lease details before removing conditions. MLS® A2281759.
Want to see this home?
Tour this home in person with a CalgaryListings REALTOR® and get straight answers before you decide.
Ask a Question About This ListingCalgary Listings Group · eXp RealtyHomeowners · Free & InstantThinking of selling?Curious what your own home could be worth? Get an instant, no-obligation estimate based on current market data.
Get an Instant Home Evaluation →About this property
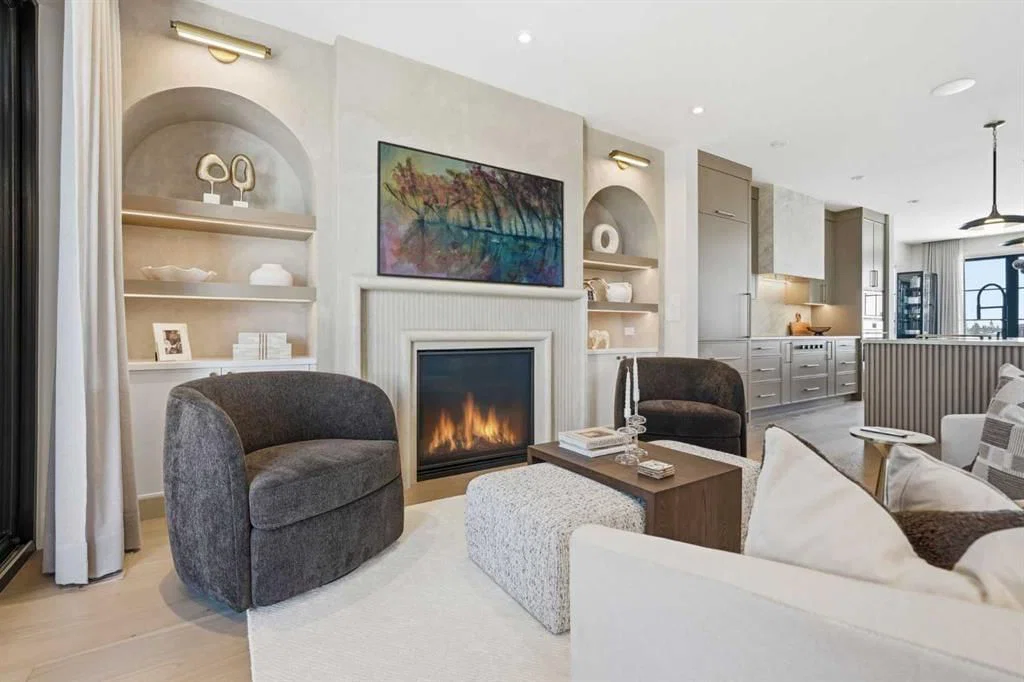
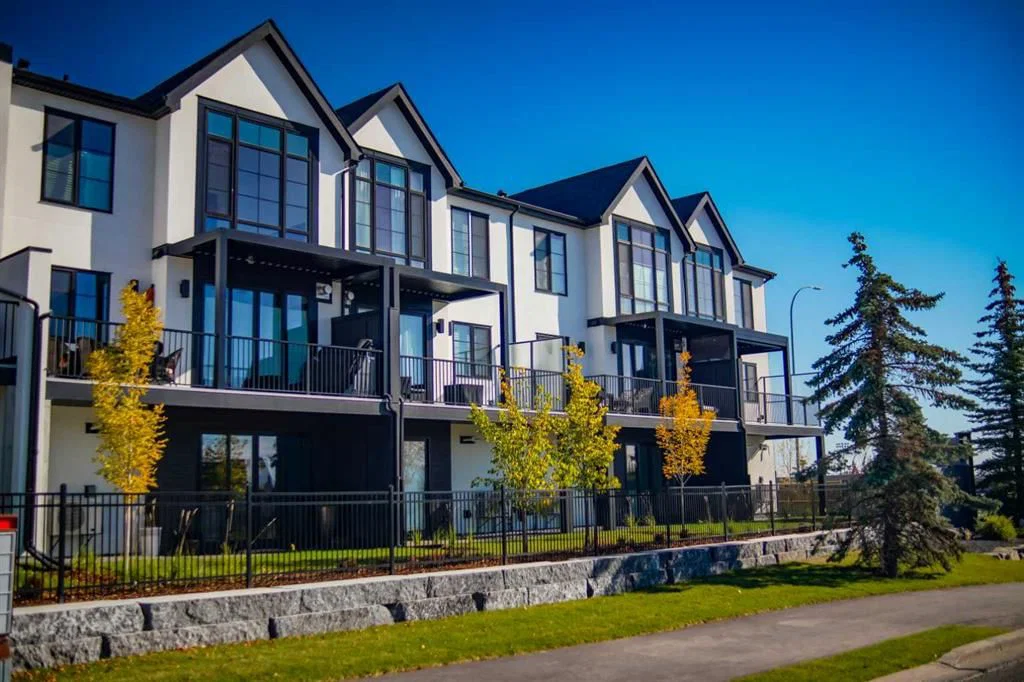
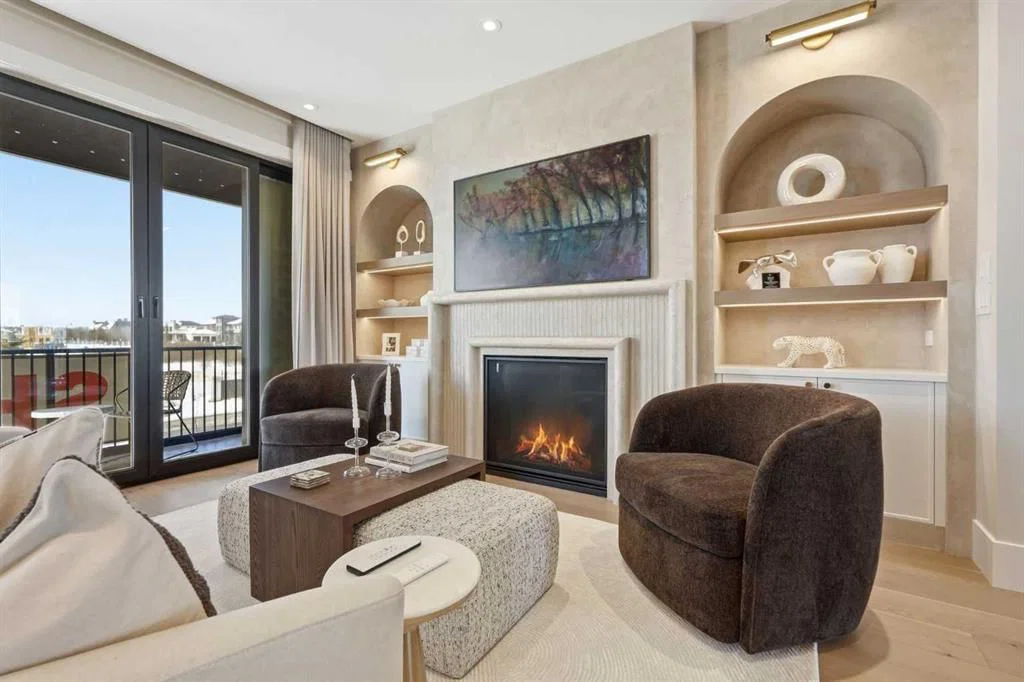
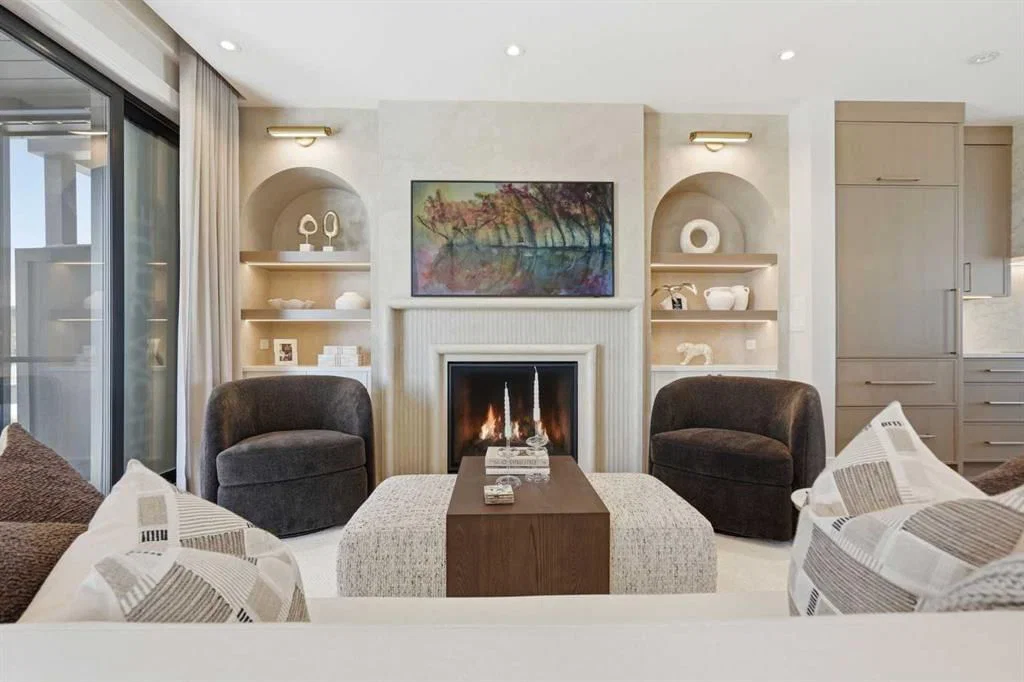
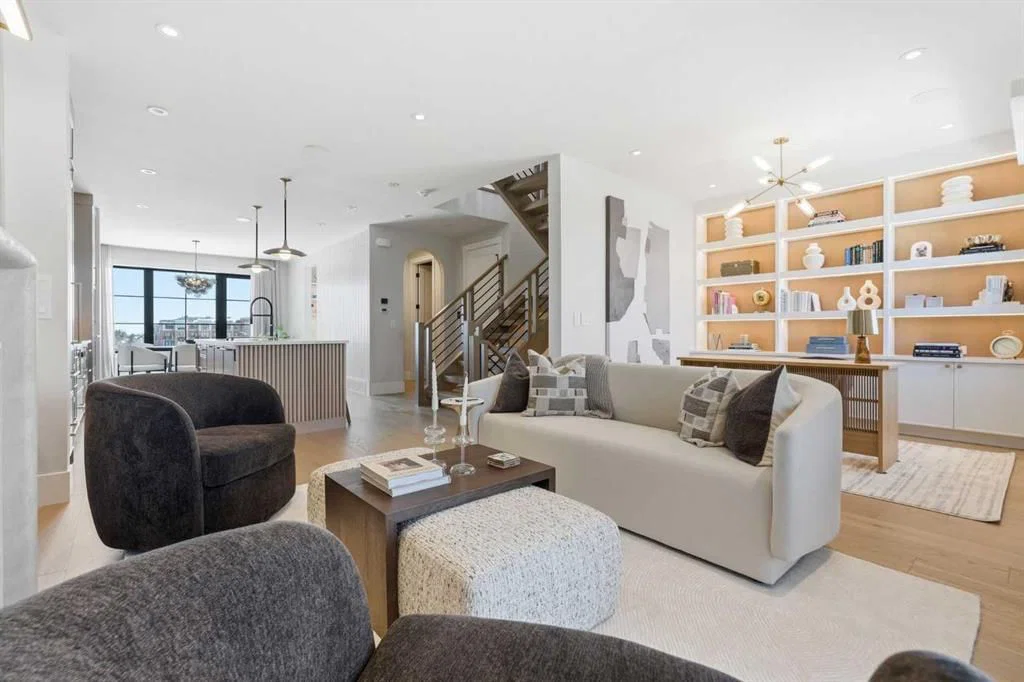
OPEN HOUSE HOSTED AT 107, 1700 73 STREET SW SATURDAY, AUGUST 29TH & SUNDAY, AUGUST 30TH FROM NOON - 5 PM BOTH DAYS. Nestled in the heart of Seventeen Hundred at Aspen Estates, this luxurious townhome with The Dalton floorplan (a design finalist with the 2025 BILD Calgary Awards) has been carefully crafted by RareBuilt Homes & offers over 2,700 sq ft of refined living space, complete with 3 bedrooms, amazing mountain views and exceptional design throughout. The airy main level with lofty 9’ ceilings, showcases engineered hardwood flooring, and expansive high end European triple glazed tilt & turn windows that flood the home with natural light. A spacious great room centers around a striking feature fireplace and opens to a large balcony with a louvered roof—perfect for year round enjoyment. A dedicated office space provides an ideal setting for work from home days. The beautifully appointed kitchen features quartz countertops, a generous island with eating bar, full height custom cabinetry, a walk in pantry, and a premium appliance package. The dining area comfortably accommodates gatherings with family and friends. A stylish 2 piece powder room completes the main level. Upstairs, the second level hosts three well proportioned bedrooms, a 4 piece bath, and convenient laundry facilities. The serene primary retreat with soaring vaulted ceiling includes a spacious walk in closet and a private 5 piece ensuite with in floor heat, dual sinks, a freestanding soaker tub, and a separate shower. The lower level offers impressive versatility with a large flex room and direct access to a walk out patio—ideal for a media room, fitness area, or family space. This level also includes a mudroom connecting to the fully finished & painted oversized double attached garage that’s EV charger ready. Additional highlights include an elevator serving all three levels, central air conditioning, six solar panels, and concrete demising walls for enhanced privacy and noise reduction. Set within an exclusive complex spanning nearly 9 acres—3.5 of which are dedicated to green space—this residence delivers an unparalleled standard of comfort, quality, and sophisticated living. Photos shown are from show suite & actual finishes/details may vary.
Condo / HOA Fee
$412.18/mo
Listing Information
MLS® NumberA2281759
StatusActive
List Price$1, 439, 900
Days on Market208 days
OccupancyNew; Never Occupied
Property Details
Property TypeRow/Townhouse
Architectural Style3 (or more) Storey
ZoningDC
Above-Grade Sq Ft2, 726 sq ft
Year Built2026
Bedrooms3
Full Bathrooms4
Half Bathrooms2
Total Bathrooms5
Parking TypeDouble Garage Attached, Insulated, Oversized
Interior
BasementNone
FlooringCarpet, Hardwood, Tile
Fireplaces1
HeatingHigh Efficiency, In Floor, Forced Air, Heat Pump, Natural Gas
Air ConditioningCentral Air
Exterior & Parking
ExteriorBrick, ICFs (Insulated Concrete Forms), Stucco, Wood Frame
RoofAsphalt Shingle, Metal
FoundationICF Block
Garage Spaces2
Total Parking2
Parking TypeDouble Garage Attached, Insulated, Oversized
Patio / DeckBalcony(s), Patio, Pergola
Site & Lot
Lot Size2, 090 sq ft
Lot Acres0.05 acres
Lot Width25.13
Lot FeaturesBack Yard, Landscaped
Legal Description2510371
Inclusions
Built-In Oven,Dishwasher,Dryer,Gas Cooktop,Microwave,Range Hood,Refrigerator,Washer
Condo Details
Unit Number105
Monthly Condo Fee$412.18/mo
Fee IncludesParking
Parking TypeDouble Garage Attached, Insulated, Oversized
ElevatorY
Pet PolicyRestrictions
Building AmenitiesParking · Snow Removal
Room Dimensions
Main Level
Great Room13`0" × 14`0"
Office10`6" × 10`1"
Kitchen13`4" × 16`3"
Pantry10`2" × 5`6"
Dining Room13`4" × 10`1"
2pc Bathroom
Upper Level
Bedroom - Primary11`11" × 13`4"
Bedroom10`6" × 11`6"
Bedroom13`4" × 9`9"
5pc Ensuite bath
4pc Bathroom
Walk-In Closet9`3" × 5`11"
Lower Level
Flex Space16`2" × 15`5"
Mud Room9`0" × 13`4"
Foyer4`10" × 14`3"
Furnace/Utility Room10`4" × 10`6"
2pc Bathroom
Property History
No previous MLS® listings on record for this property — this appears to be its first time offered. Want to know how often homes nearby change hands? Ask our team.
What did similar homes here actually sell for?
CalgaryListings Group clients see recent sold prices and sale-to-list ratios for homes just like this one — plus smart matches and one-tap showing requests. Free with your client portal account.