View all 39 photos
2
Bedrooms
2
Bathrooms
886
Sq ft
1979
Year built
$2,274
Property tax (2025)
$563
Condo / HOA fee /mo
$400,000
3, 123 13 Avenue NE, Calgary T2E 1B5
Crescent HeightsActiveMLS® A2281681· 213 days on market
CalgaryListings Insight
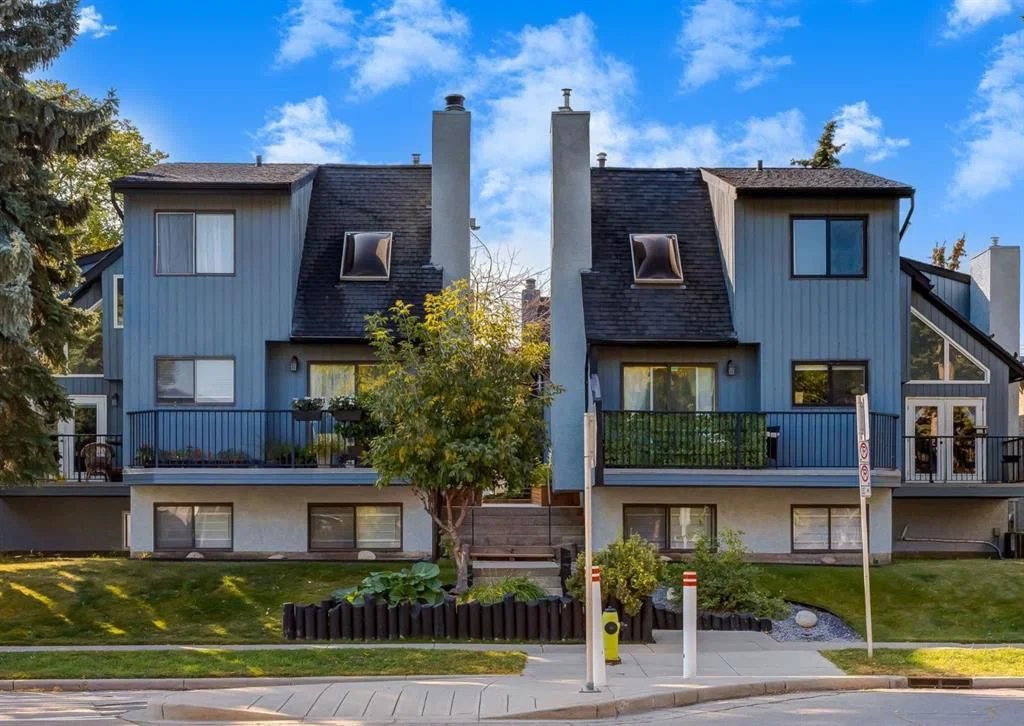
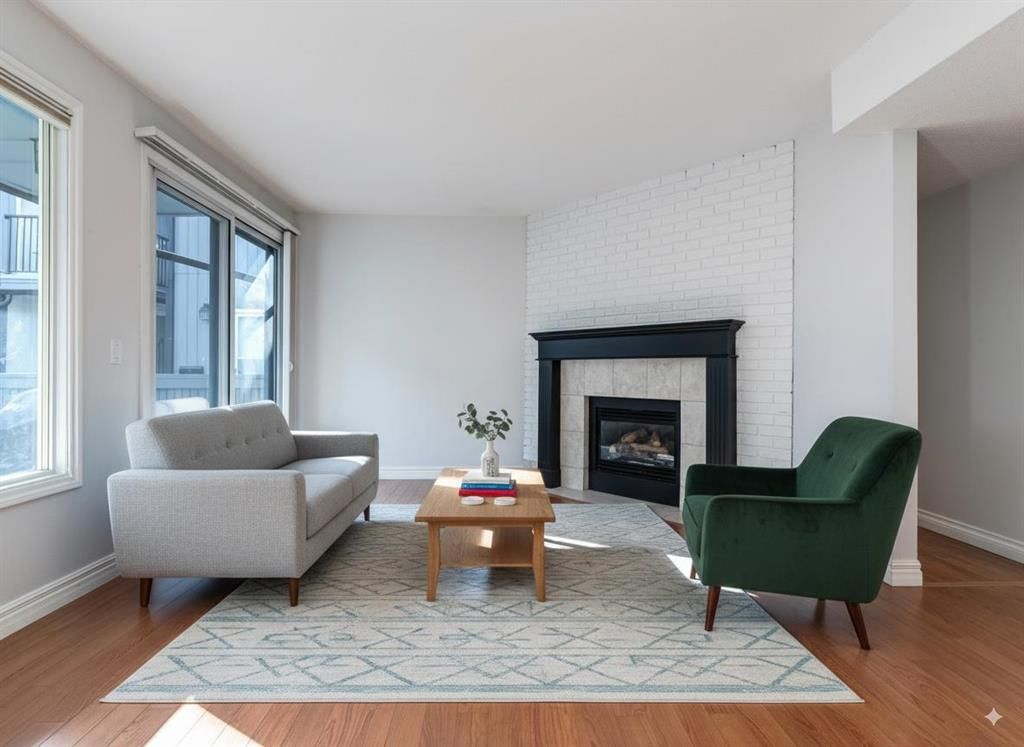
This home at 3, 123 13 Avenue NE is a 2-bedroom home with 2 bathrooms. Built in 1979, it is located in the community of Crescent Heights and offers 886 sq ft of living space above grade. This home also offers a fully finished basement, tile flooring, and a fireplace. Condo fees are approximately $563/month, including parking. For townhomes, review condo fees or HOA fees, exterior maintenance responsibilities, parking, pet rules, and resale fit. If rental income is part of the plan, verify suite legality, permits, insurance, lender treatment, and current lease details before removing conditions. MLS® A2281681.
This home at 3, 123 13 Avenue NE is a 2-bedroom home with 2 bathrooms. Built in 1979, it is located in the community of Crescent Heights and offers 886 sq ft of living space above grade. This home also offers a fully finished basement, tile flooring, and a fireplace. Condo fees are approximately $563/month, including parking. For townhomes, review condo fees or HOA fees, exterior maintenance responsibilities, parking, pet rules, and resale fit. If rental income is part of the plan, verify suite legality, permits, insurance, lender treatment, and current lease details before removing conditions. MLS® A2281681.
Want to see this home?
Tour this home in person with a CalgaryListings REALTOR® and get straight answers before you decide.
Ask a Question About This ListingCalgary Listings Group · eXp RealtyHomeowners · Free & InstantThinking of selling?Curious what your own home could be worth? Get an instant, no-obligation estimate based on current market data.
Get an Instant Home Evaluation →About this property
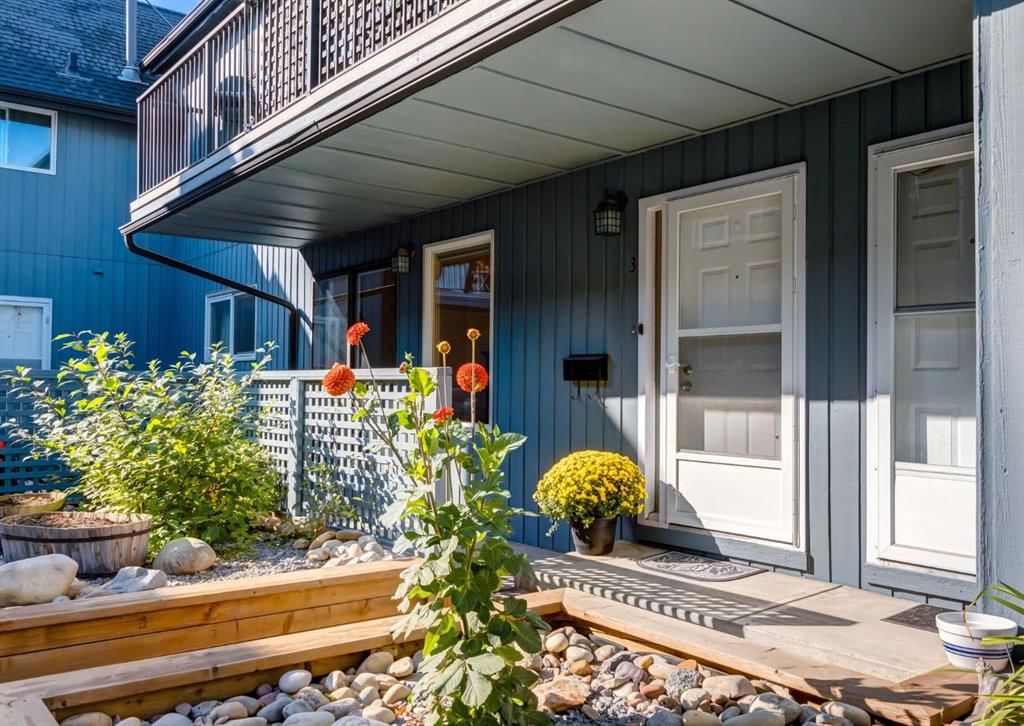
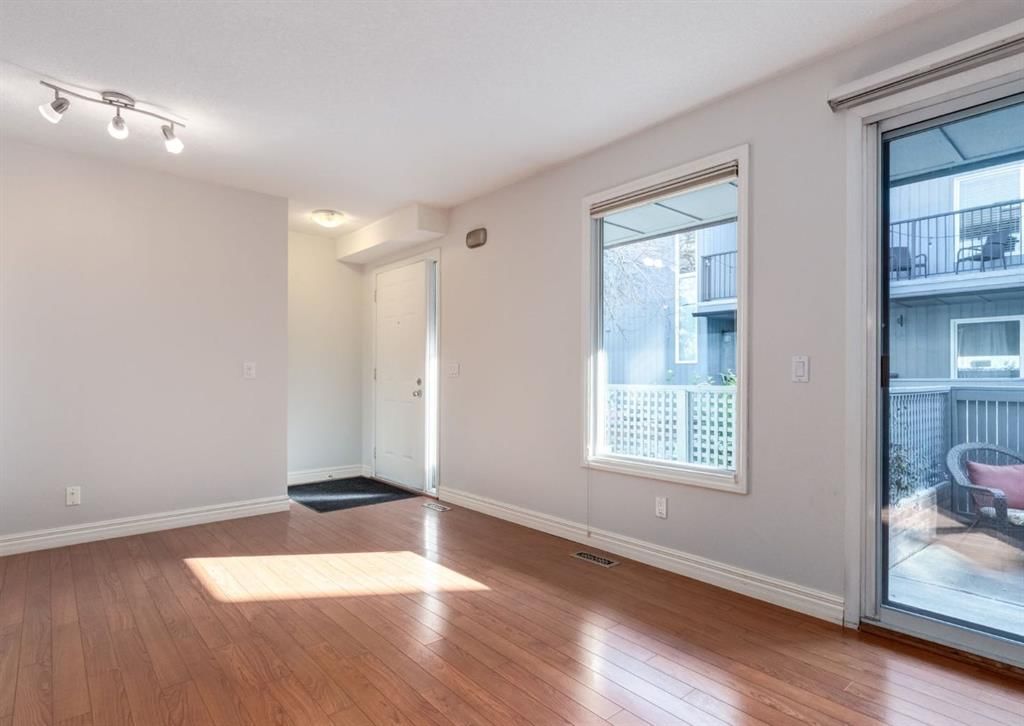
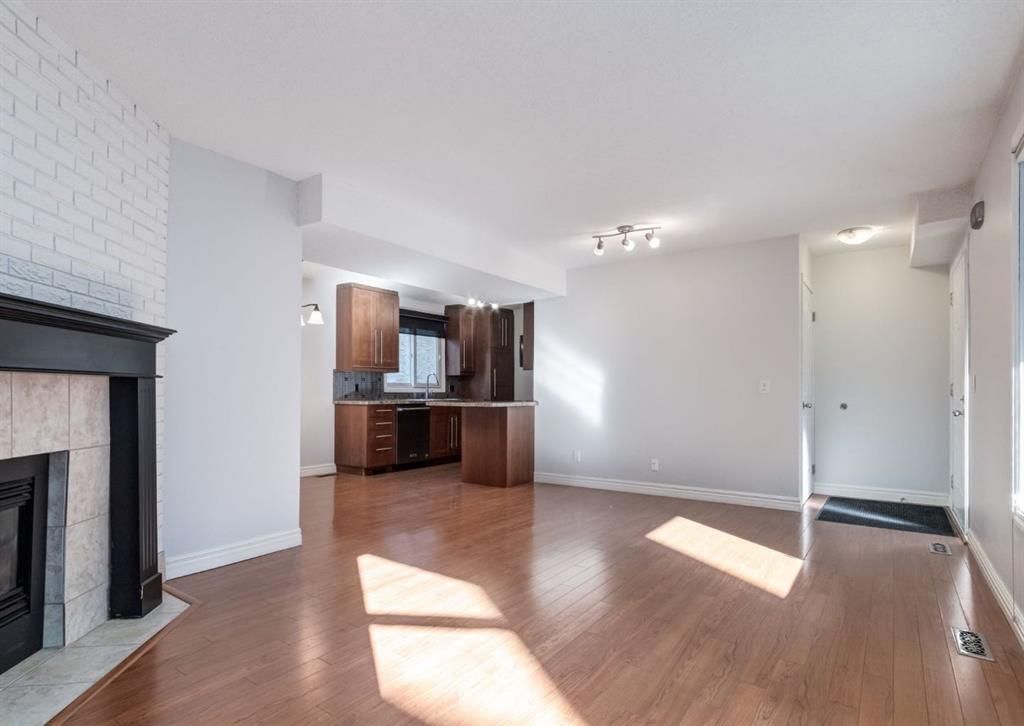
Quick possession is available on this SPACIOUS townhouse in the heart of Crescent Heights with illegal suite—offering nearly 1,600 square feet of living space over two levels designed with comfort and functionality in mind. Inside you’ll find three generous bedrooms, two full bathrooms, and ample storage throughout. The living space on the main level has just been freshly repainted in neutral tones and boasts a welcoming living room with a cozy gas fireplace and patio doors that lead out to your private outdoor space overlooking a secluded courtyard with beautiful flower boxes. The kitchen offers a practical layout with a west-facing window above the sink, and an upgraded dishwasher. The bright lower level, filled with oversized windows, offers incredible versatility with an ILLEGAL SUITE that includes a kitchenette, expansive rec room, huge bedroom, and shared laundry. The furnace was replaced in 2021, the complex has a new roof, and the exterior of the building was recently painted, providing added peace of mind. Perfectly located in a pet-friendly complex (with board approval), this home is within walking distance to Rotary Park, tennis courts, grocery stores, restaurants, shops, and even downtown—making it ideal for both convenience and lifestyle. Floor plans and a 3D tour are readily available, providing a glimpse into this stylish townhome!
Property Taxes
$2,274/yr (2025)
Condo / HOA Fee
$562.51/mo
Listing Information
MLS® NumberA2281681
StatusActive
List Price$400, 000
Days on Market213 days
OccupancyVacant
Property Details
Property TypeRow/Townhouse
Architectural StyleBungalow
ZoningM-CG d72
Above-Grade Sq Ft886 sq ft
Year Built1979
Bedrooms2
Full Bathrooms2
Total Bathrooms2
Parking TypeStall
Interior
BasementFull, Finished, Other
FlooringCeramic Tile, Laminate
Fireplaces1
HeatingFireplace(s), Forced Air, Natural Gas
Air ConditioningNone
Exterior & Parking
ExteriorWood Frame, Wood Siding
RoofAsphalt Shingle
FoundationPoured Concrete
Total Parking1
Parking TypeStall
Patio / DeckPatio
Site & Lot
Lot FeaturesLow Maintenance Landscape
Legal Description7910883;3
Inclusions
Dishwasher,Dryer,Electric Stove,Microwave Hood Fan,Refrigerator,Washer
Condo Details
Unit Number3
Monthly Condo Fee$562.51/mo
Fee IncludesParking
Parking TypeStall
Pet PolicyRestrictions, Cats OK, Dogs OK, Yes
Building AmenitiesVisitor Parking
Room Dimensions
Main Level
3pc Bathroom4`11" × 7`11"
Bedroom10`6" × 10`0"
Dining Room8`2" × 7`3"
Kitchen8`2" × 10`3"
Living Room12`7" × 22`0"
Bedroom - Primary9`11" × 15`2"
Walk-In Closet5`4" × 4`7"
Lower Level
4pc Bathroom13`0" × 5`3"
Bedroom16`11" × 9`1"
Kitchenette7`5" × 8`10"
Game Room19`7" × 24`1"
Storage5`6" × 6`9"
Furnace/Utility Room13`7" × 5`5"
Property History
2024-01-01
Listed at $000,000
Status
2024-01-01
Listed at $000,000
Status
2024-01-01
Listed at $000,000
Status
This property has been listed 1 time before — see each asking price, what happened, and any sold prices.
Takes 10 seconds · no spam · instant access
What did similar homes here actually sell for?
CalgaryListings Group clients see recent sold prices and sale-to-list ratios for homes just like this one — plus smart matches and one-tap showing requests. Free with your client portal account.