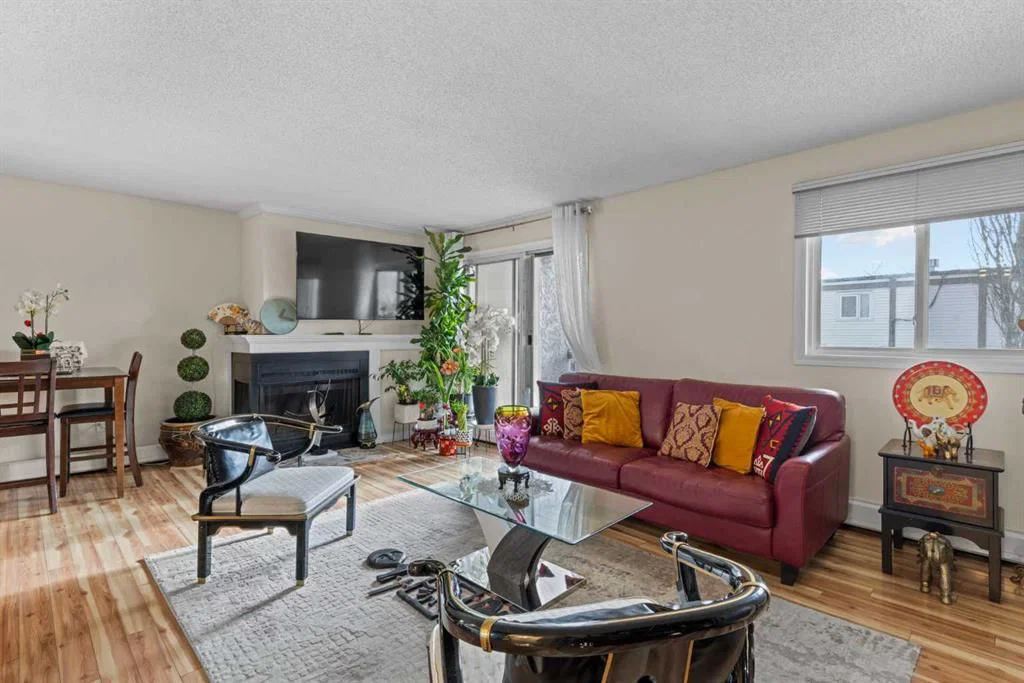
View all 35 photos
2
Bedrooms
2
Bathrooms
1,377
Sq ft
1977
Year built
$2,429
Property tax (2025)
$1,172
Condo / HOA fee /mo
$389,900
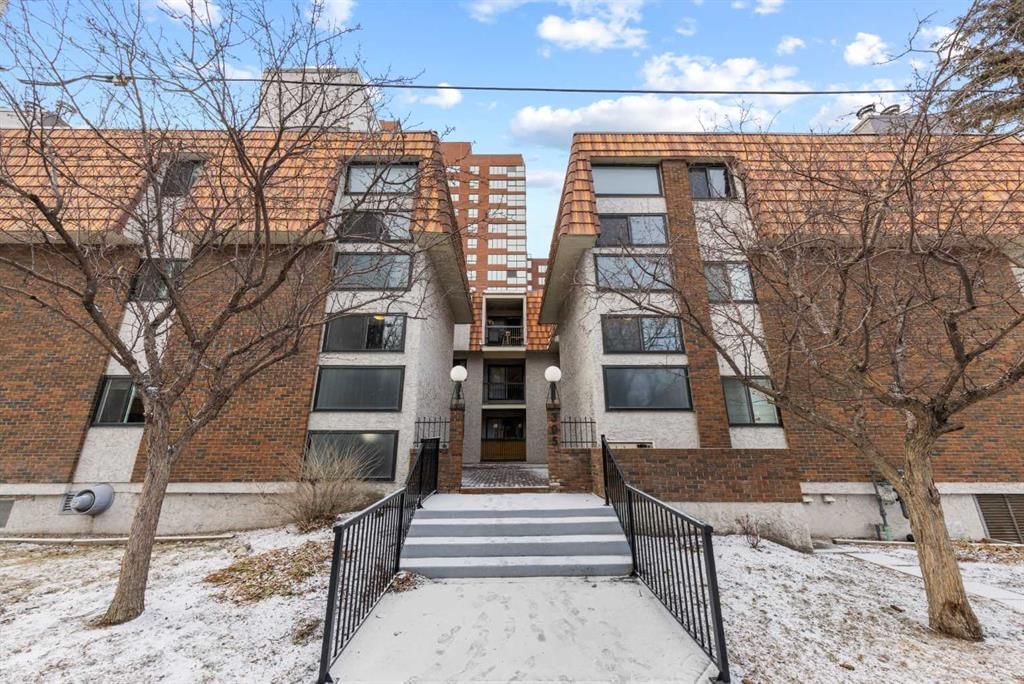
301, 305 25 Avenue SW, Calgary T2S 0L8
MissionActiveMLS® A2281350· 213 days on market
CalgaryListings Insight
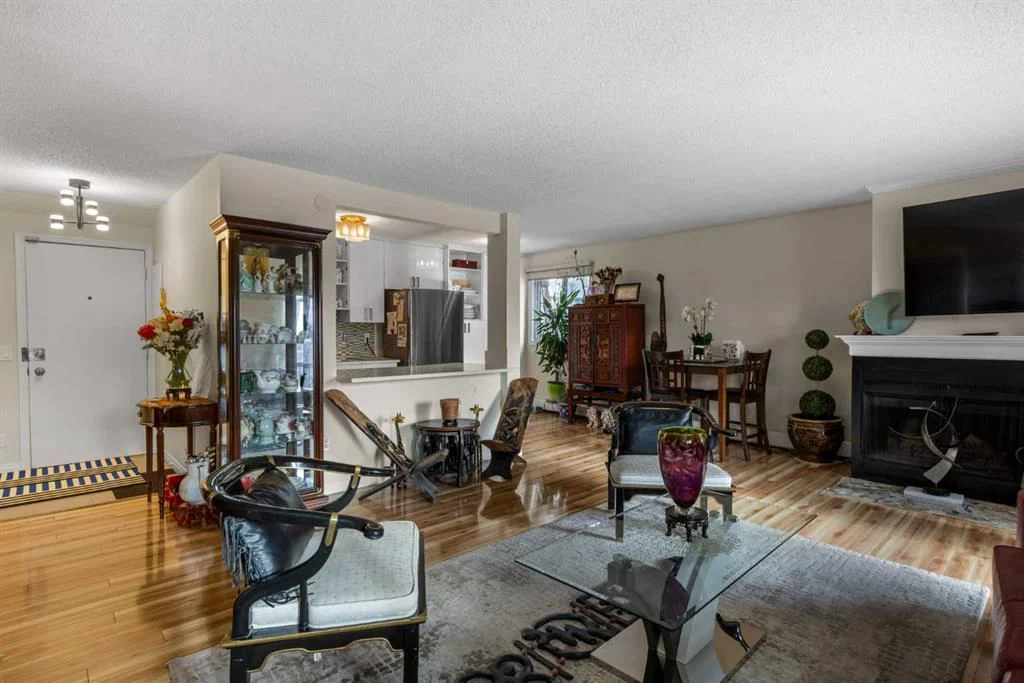
Located in the community of Mission, 301, 305 25 Avenue SW is a 2-bedroom home with 2 bathrooms, built in 1977, offering 1,377 sq ft of living space above grade. Standout details include vinyl plank flooring and a fireplace. Condo fees are approximately $1,172/month, including heat, water, and parking. Before writing, ask about condo fees, reserve fund health, bylaws, insurance deductibles, and building history. If rental income is part of the plan, verify suite legality, permits, insurance, lender treatment, and current lease details before removing conditions. MLS® A2281350.
Located in the community of Mission, 301, 305 25 Avenue SW is a 2-bedroom home with 2 bathrooms, built in 1977, offering 1,377 sq ft of living space above grade. Standout details include vinyl plank flooring and a fireplace. Condo fees are approximately $1,172/month, including heat, water, and parking. Before writing, ask about condo fees, reserve fund health, bylaws, insurance deductibles, and building history. If rental income is part of the plan, verify suite legality, permits, insurance, lender treatment, and current lease details before removing conditions. MLS® A2281350.
Want to see this home?
Tour this home in person with a CalgaryListings REALTOR® and get straight answers before you decide.
Ask a Question About This ListingCalgary Listings Group · eXp RealtyHomeowners · Free & InstantThinking of selling?Curious what your own home could be worth? Get an instant, no-obligation estimate based on current market data.
Get an Instant Home Evaluation →About this property
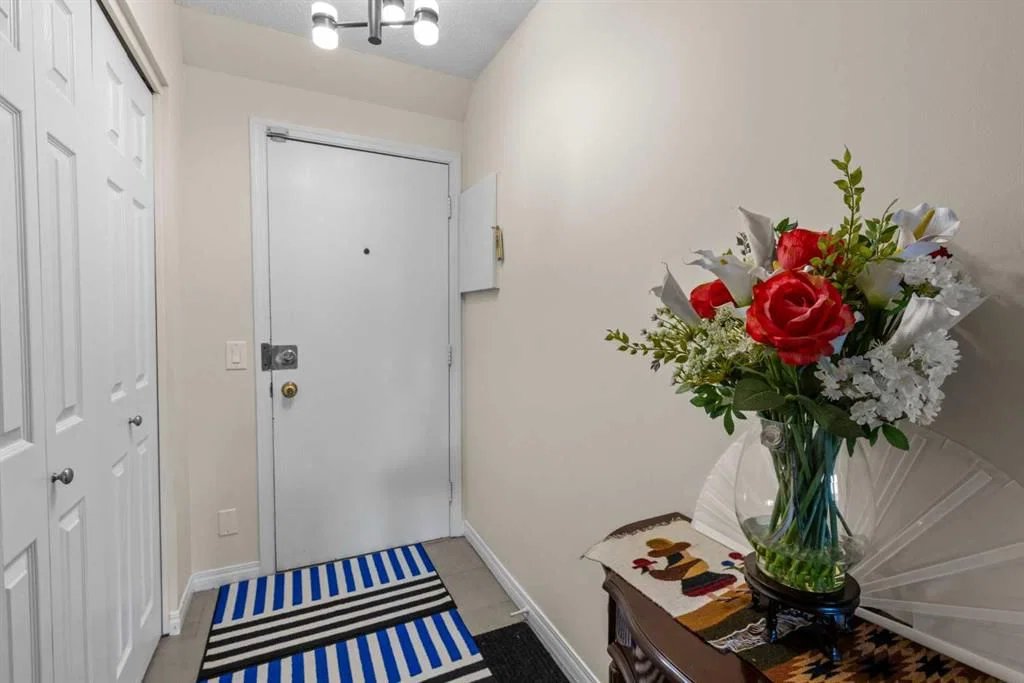
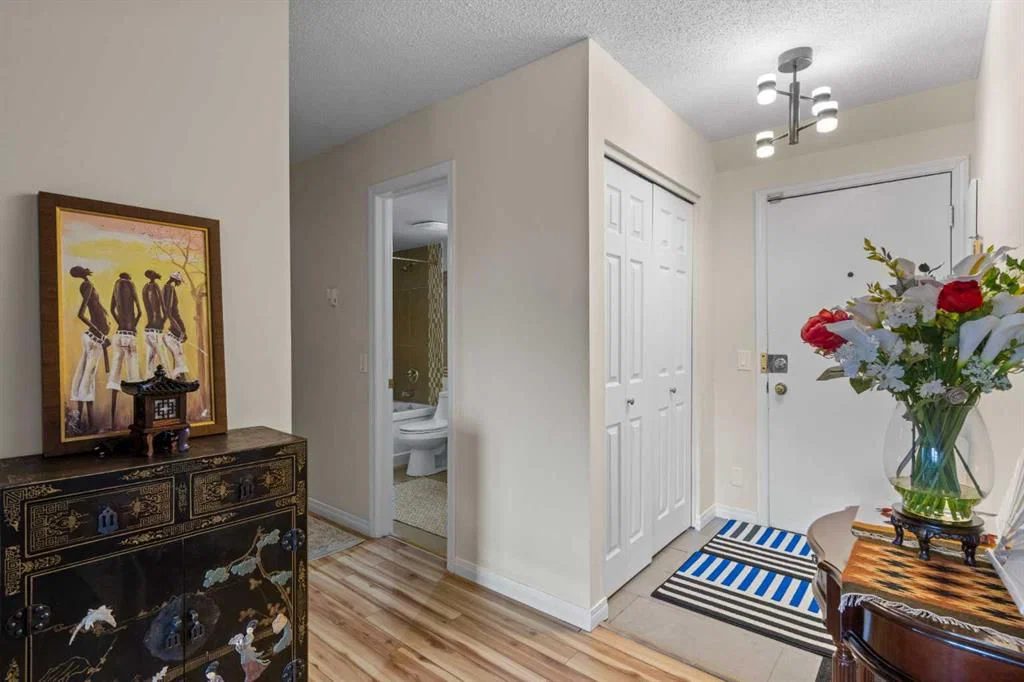
Welcome to Howsyth Court, the hidden gem of Mission, one of Calgary’s most vibrant and sought after inner-city communities. This top floor corner unit offers an exceptional layout with 2 bedrooms, 2 bathrooms, plus a spacious DEN that can easily function as a third bedroom or home office.
Completely refreshed with all new granite countertops and updated hardware in both the kitchen and bathrooms, this home also features new kitchen cabinets, luxury fixtures throughout, and a custom closet organizer in the primary walk-in closet, elevating both style and functionality.
With south exposure, this unit is flooded with natural light all day long, creating a bright and airy atmosphere. An additional east-facing window in the kitchen adds even more sunshine to the heart of the home. At an impressive 1,377 sq. ft., this is a rare find for condo living, offering space that truly feels like a home.
The expansive primary bedroom includes a walk-in closet, a full 4-piece ensuite, and access to its own oversized private balcony. The kitchen provides ample storage, a built-in breakfast island, and now shines with its brand-new cabinetry and premium finishes. The living area flows seamlessly into the large den, ideal for flexible living. In-suite laundry with extra storage adds everyday convenience.
Step outside and enjoy the unbeatable location, just moments from the Elbow River, scenic parks, 4th Avenue amenities, cafés, shops, restaurants, grocery stores, river pathways, the Stampede Grounds, and LRT station. The tennis courts ensure your view from the two massive balconies remains open and unobstructed.
Complete with one heated underground parking stall, this beautifully upgraded condo delivers the perfect blend of space, luxury, and location.
This is truly the ultimate inner-city lifestyle.
Property Taxes
$2,428.86/yr (2025)
Condo / HOA Fee
$1,172.16/mo
Listing Information
MLS® NumberA2281350
StatusActive
List Price$389, 900
Days on Market213 days
OccupancyOwner
Property Details
Property TypeApartment
Architectural StyleApartment-Single Level Unit
ZoningM-H2
Above-Grade Sq Ft1, 377 sq ft
Year Built1977
Bedrooms2
Full Bathrooms2
Total Bathrooms2
Parking TypeAssigned, Parkade, Underground
Interior
FlooringCarpet, Linoleum, Tile, Vinyl Plank
Fireplaces1
HeatingBaseboard
Air ConditioningNone
Exterior & Parking
ExteriorBrick, Concrete, Stucco
Total Parking1
Parking TypeAssigned, Parkade, Underground
Patio / DeckBalcony(s)
Site & Lot
Legal Description9011190
Inclusions
Dishwasher,Dryer,Electric Range,Range Hood,Refrigerator,Washer,Window Coverings
Condo Details
Unit Number301
Monthly Condo Fee$1, 172.16/mo
Fee IncludesHeat · Water · Parking
Unit ExposureS
Building Stories3 storeys
Parking TypeAssigned, Parkade, Underground
Pet PolicyRestrictions
Building AmenitiesBicycle Storage · Elevator(s) · Snow Removal · Trash
Room Dimensions
Main Level
4pc Bathroom0`0" × 0`0"
5pc Ensuite bath0`0" × 0`0"
Bedroom - Primary18`5" × 14`6"
Bedroom12`5" × 10`0"
Dining Room8`8" × 7`3"
Kitchen8`0" × 15`1"
Laundry4`10" × 8`6"
Living Room15`8" × 21`8"
Office14`11" × 10`6"
Property History
No previous MLS® listings on record for this property — this appears to be its first time offered. Want to know how often homes nearby change hands? Ask our team.
What did similar homes here actually sell for?
CalgaryListings Group clients see recent sold prices and sale-to-list ratios for homes just like this one — plus smart matches and one-tap showing requests. Free with your client portal account.