View all 33 photos
2
Bedrooms
2
Bathrooms
918
Sq ft
2005
Year built
$2,213
Property tax (2025)
$714
Condo / HOA fee /mo
$339,000
606, 1410 1 Street SE, Calgary T2G 5T5
BeltlineActiveMLS® A2280125· 222 days on market
CalgaryListings Insight
Set in Beltline, 606, 1410 1 Street SE is a 2-bedroom home built in 2005, offering 2 bathrooms and 918 sq ft of living space above grade. Highlights include tile flooring and air conditioning. Condo fees are approximately $714/month, including heat and water. Before writing, ask about condo fees, reserve fund health, bylaws, insurance deductibles, and building history. MLS® A2280125.
Set in Beltline, 606, 1410 1 Street SE is a 2-bedroom home built in 2005, offering 2 bathrooms and 918 sq ft of living space above grade. Highlights include tile flooring and air conditioning. Condo fees are approximately $714/month, including heat and water. Before writing, ask about condo fees, reserve fund health, bylaws, insurance deductibles, and building history. MLS® A2280125.
Want to see this home?
Tour this home in person with a CalgaryListings REALTOR® and get straight answers before you decide.
Ask a Question About This ListingCalgary Listings Group · eXp RealtyHomeowners · Free & InstantThinking of selling?Curious what your own home could be worth? Get an instant, no-obligation estimate based on current market data.
Get an Instant Home Evaluation →About this property
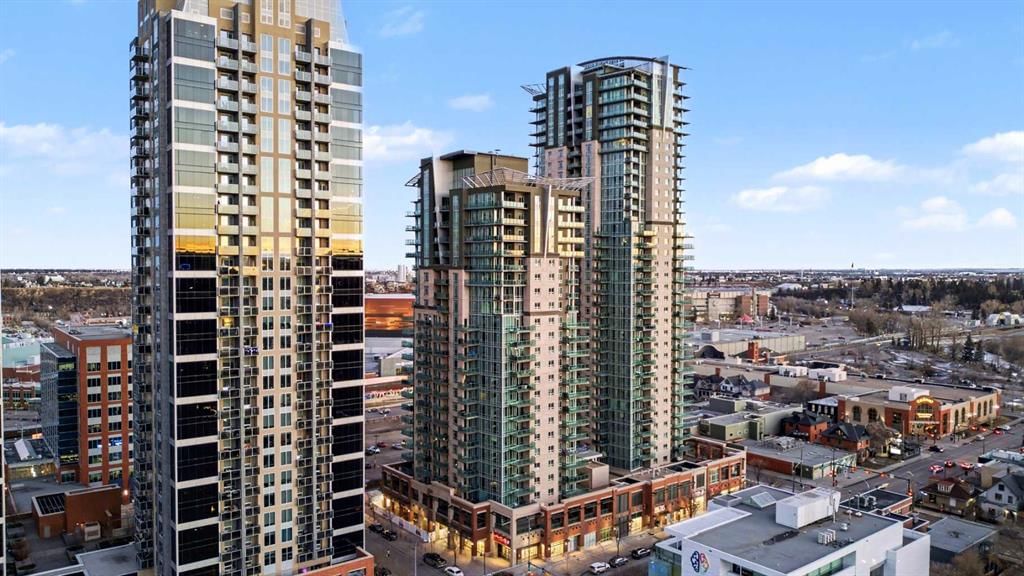
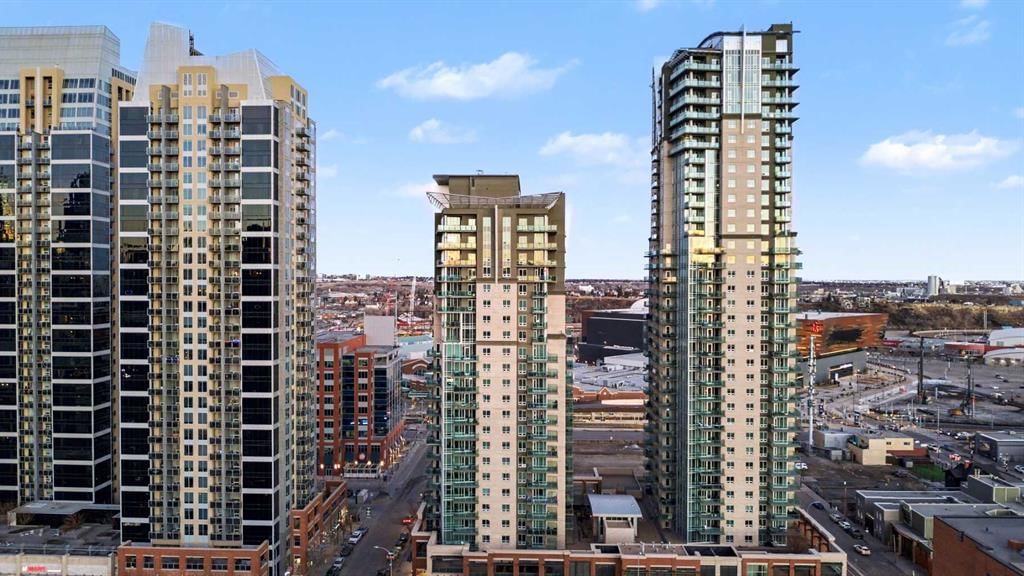
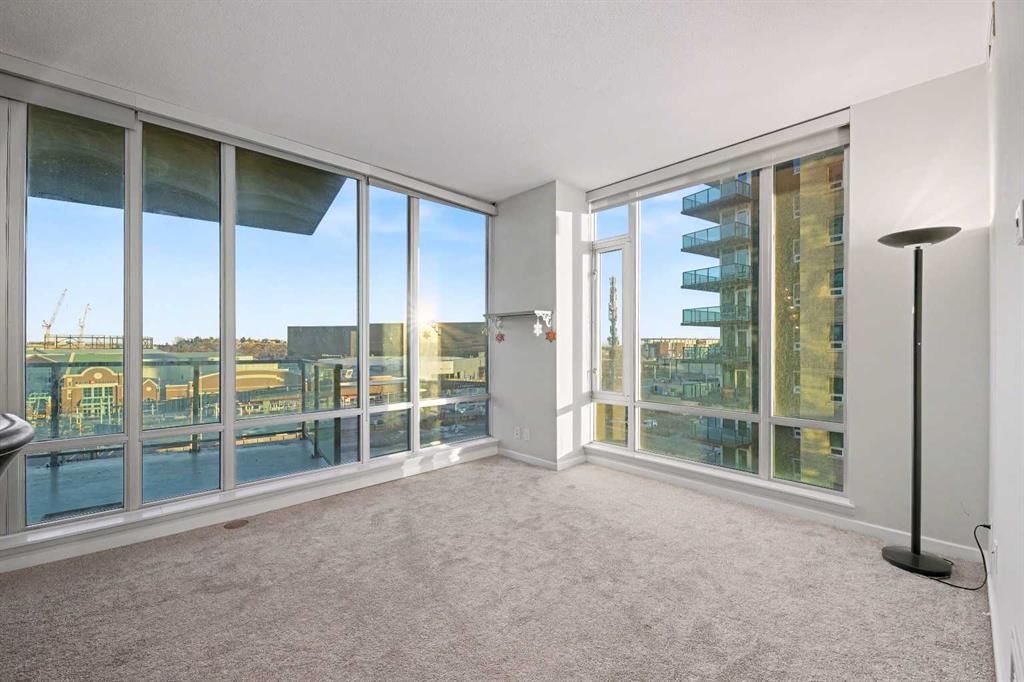
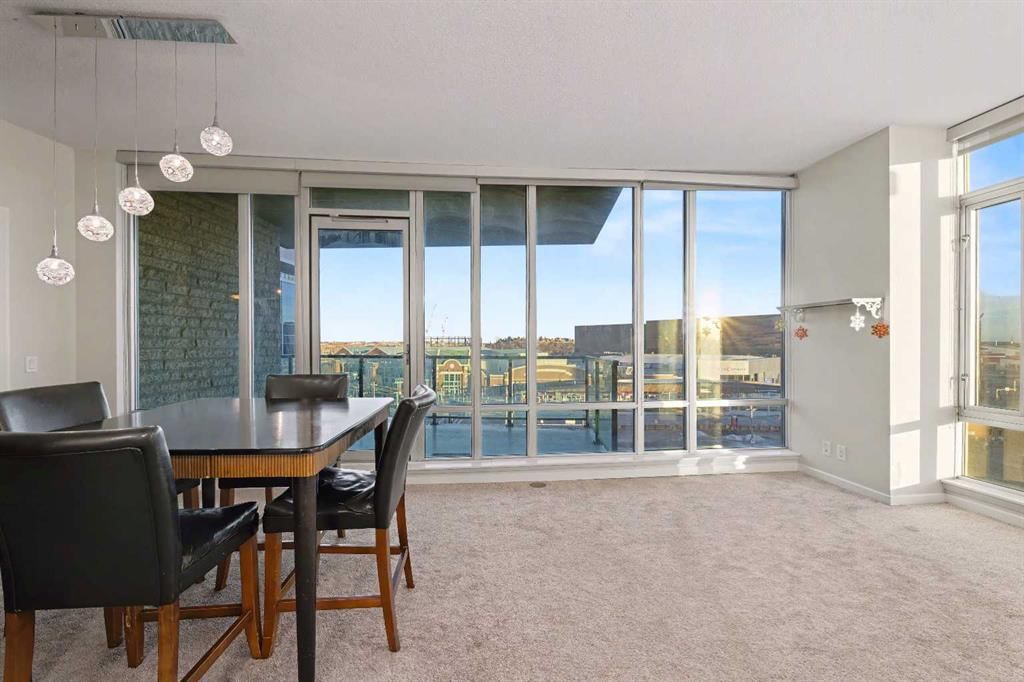
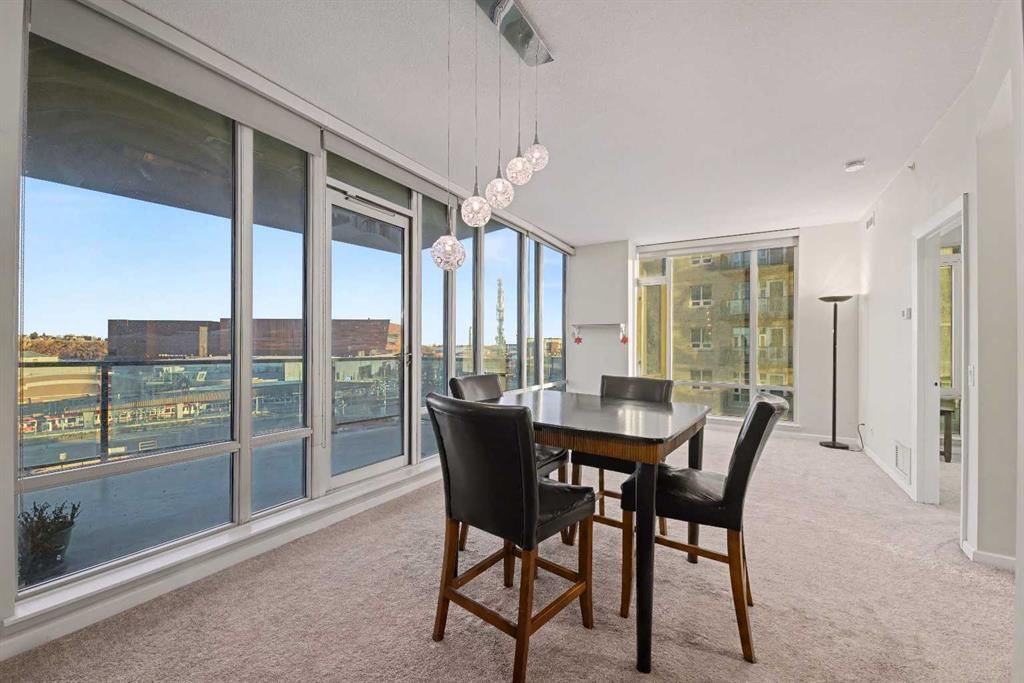
Welcome to Sasso, one of downtown’s most prestigious and highly sought-after 24-storey concrete high-rise residences, perfectly positioned in a strategic location that offers seamless access to everything urban living has to offer. This beautifully designed 2 bedroom, 2 bathroom east-facing unit showcases breathtaking balcony views and a thoughtfully planned layout that maximizes space, comfort, and functionality. Flooded with endless natural sunlight throughout the day, the unit creates a warm, bright, and welcoming atmosphere that truly feels like home from the moment you step inside. Adding to the convenience is titled underground parking, providing peace of mind and year-round comfort for the homeowner. Residents of Sasso enjoy an exceptional selection of premium amenities, including a fully equipped fitness centre, dedicated cardio room, elegant party room, recreation space with snooker and pool tables, private theatre room, relaxing hot tub, and daily concierge services, all designed to enhance a modern lifestyle. The unbeatable location places you just 3 minutes from Bow Trail, under one minute from the C-Train station and the Stampede Grounds, with shopping, cafés, restaurants, and everyday essentials right at your doorstep, making this an outstanding opportunity to secure a refined downtown living experience—call today to schedule your private tour.
Property Taxes
$2,212.54/yr (2025)
Condo / HOA Fee
$713.64/mo
Listing Information
MLS® NumberA2280125
StatusActive
List Price$339, 000
Days on Market222 days
OccupancyTenant
Property Details
Property TypeApartment
Architectural StyleApartment-Single Level Unit
ZoningDC
Above-Grade Sq Ft918 sq ft
Year Built2005
Bedrooms2
Full Bathrooms2
Total Bathrooms2
Parking TypeUnderground
Interior
FlooringCarpet, Ceramic Tile, Tile
Fireplaces0
HeatingForced Air
Air ConditioningCentral Air
Exterior & Parking
ExteriorBrick, Concrete
Total Parking1
Parking TypeUnderground
Patio / DeckBalcony(s)
Site & Lot
Legal Description0611270
Inclusions
Dishwasher,Dryer,Electric Stove,Microwave Hood Fan,Refrigerator,Washer
Condo Details
Unit Number606
Monthly Condo Fee$713.64/mo
Fee IncludesHeat · Water
Unit ExposureNE
Building Stories24 storeys
Parking TypeUnderground
Pet PolicyRestrictions, Call
Building AmenitiesClubhouse · Elevator(s) · Fitness Center · Garbage Chute · Laundry · Party Room
Room Dimensions
Main Level
3pc Bathroom7`10" × 5`7"
4pc Ensuite bath8`0" × 5`7"
Bedroom11`0" × 12`1"
Dining Room12`1" × 13`8"
Kitchen8`5" × 12`8"
Living Room16`11" × 16`0"
Bedroom - Primary11`1" × 11`1"
Property History
2024-01-01
Listed at $000,000
Status
2024-01-01
Listed at $000,000
Status
2024-01-01
Listed at $000,000
Status
This property has been listed 1 time before — see each asking price, what happened, and any sold prices.
Takes 10 seconds · no spam · instant access
What did similar homes here actually sell for?
CalgaryListings Group clients see recent sold prices and sale-to-list ratios for homes just like this one — plus smart matches and one-tap showing requests. Free with your client portal account.