View all 28 photos
3
Bedrooms
1
Bathrooms
1,010
Sq ft
1962
Year built
$1,498
Property tax (2025)
$401
Condo / HOA fee /mo
$274,900
221, 2211 19 Street NE, Calgary T2E 4Y5
Vista HeightsActiveMLS® A2279118· 228 days on market
CalgaryListings Insight
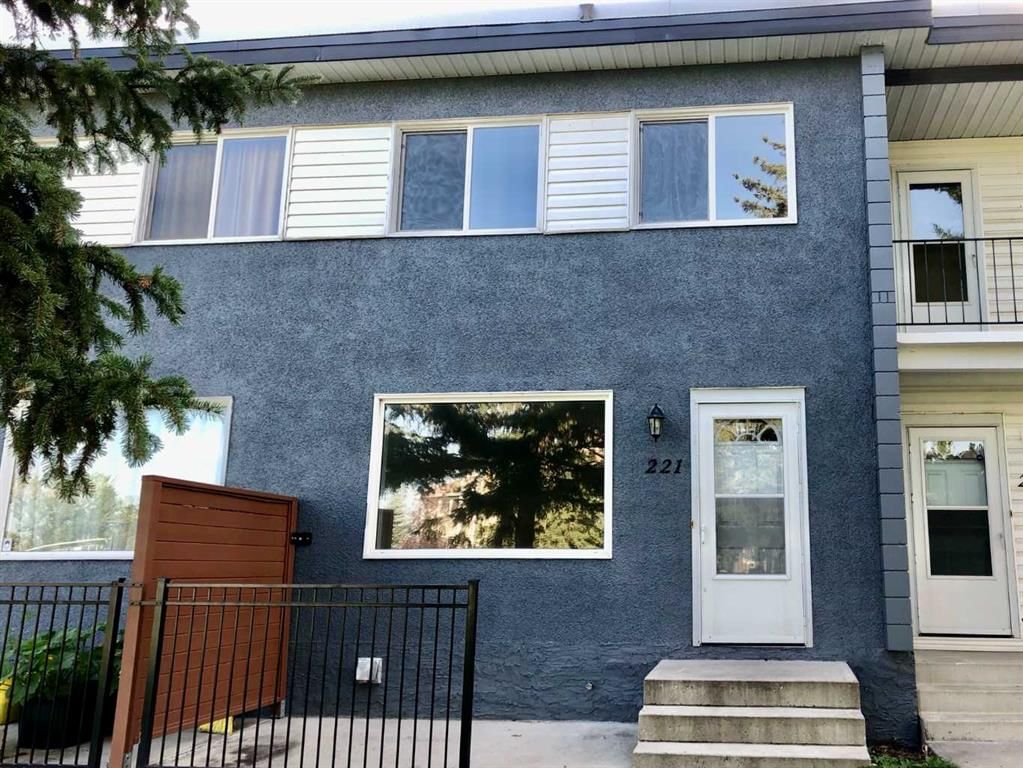
Set in Vista Heights, 221, 2211 19 Street NE is a 3-bedroom home built in 1962, offering 1 bathroom and 1,010 sq ft of living space above grade. Condo fees are approximately $401/month, including parking. For townhomes, review condo fees or HOA fees, exterior maintenance responsibilities, parking, pet rules, and resale fit. MLS® A2279118.
Set in Vista Heights, 221, 2211 19 Street NE is a 3-bedroom home built in 1962, offering 1 bathroom and 1,010 sq ft of living space above grade. Condo fees are approximately $401/month, including parking. For townhomes, review condo fees or HOA fees, exterior maintenance responsibilities, parking, pet rules, and resale fit. MLS® A2279118.
Want to see this home?
Tour this home in person with a CalgaryListings REALTOR® and get straight answers before you decide.
Ask a Question About This ListingCalgary Listings Group · eXp RealtyHomeowners · Free & InstantThinking of selling?Curious what your own home could be worth? Get an instant, no-obligation estimate based on current market data.
Get an Instant Home Evaluation →About this property
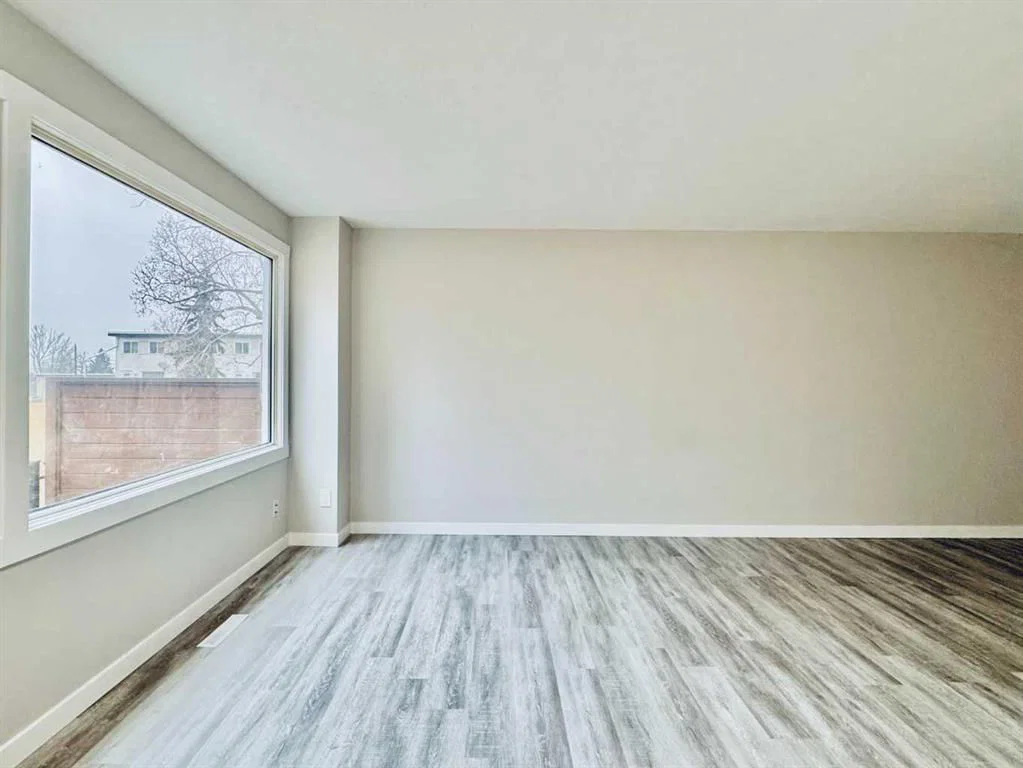
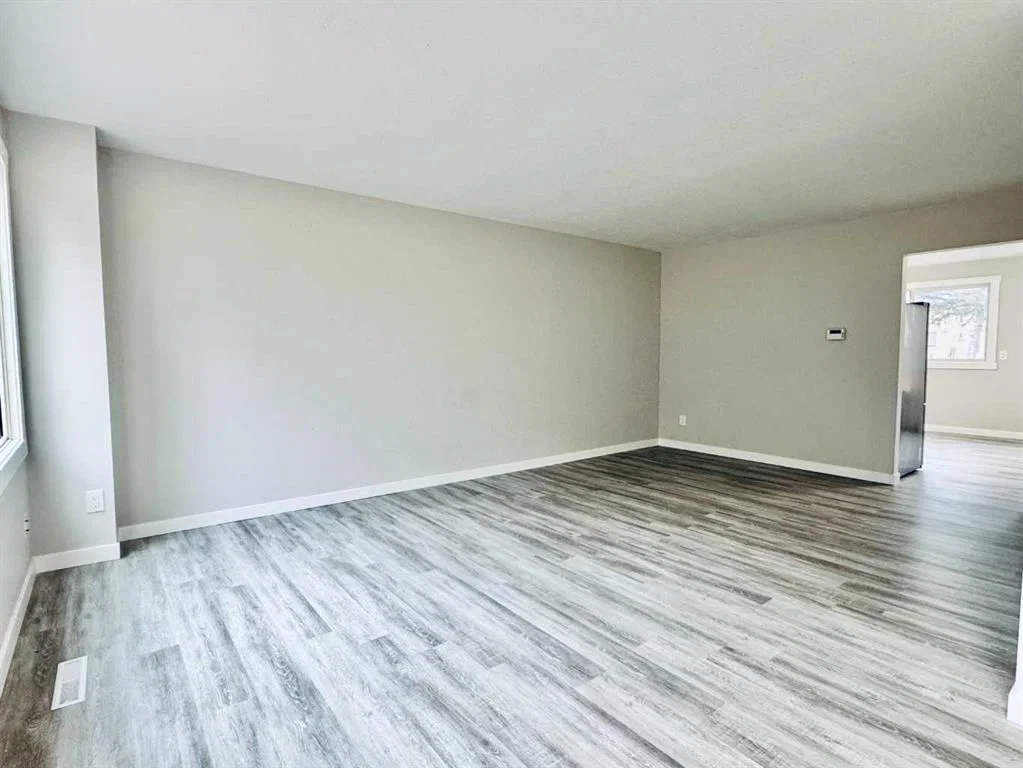
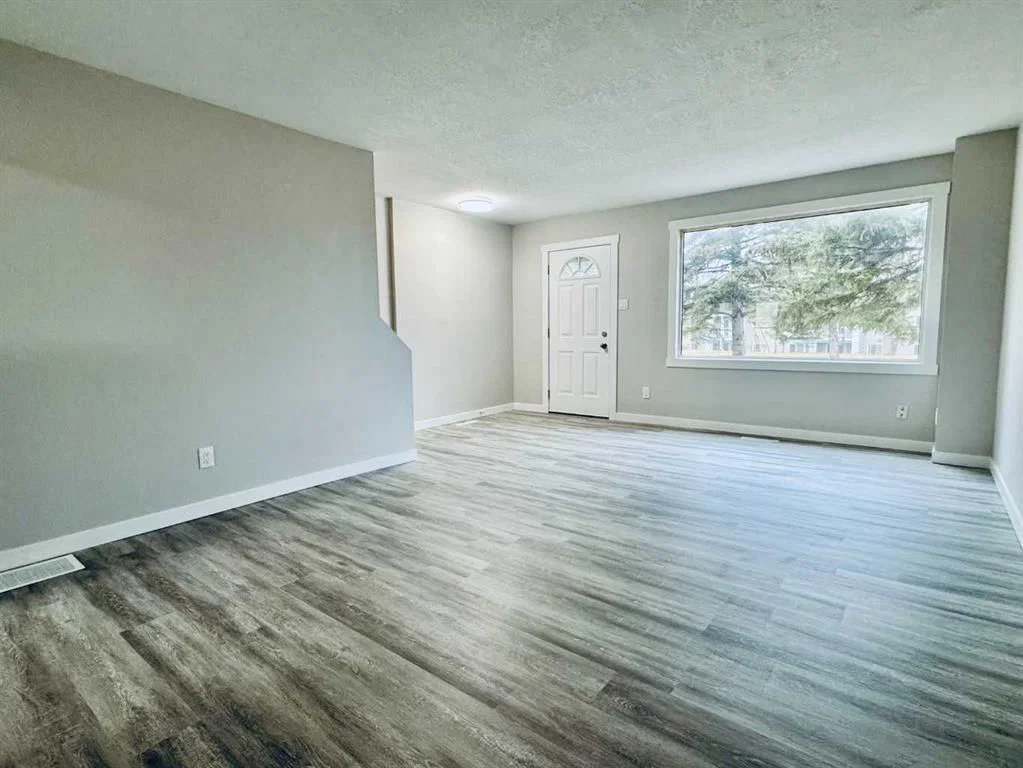

WOW! This Fully Renovated Townhouse backs onto park offers beautiful views and sunny West exposure with plenty of natural light throughout. Great Location: situated near schools, shopping centers and downtown. Recent renovations in March 2025 include a Brand New Kitchen, New luxury vinyl plank flooring throughout main, New Carpet upstairs, New 4-piece Bathroom upstairs, New Interior and Exterior Paints, New Baseboard, and modern lighting throughout. Once you step into this home, you'll find a bright Living Room that flows seamlessly into the kitchen and dining area, perfect for families who like to entertain. Upstairs, the massive master bedroom easily accommodates king-sized furniture, 2 additional good-sized bedrooms with views next to luxurious 4-piece bathroom. The unfinished basement has a laundry area, newer furnace and hot water tank (both replaced in 2017). Step out onto your private patio looking out to the beautifully landscaped greenspace—a serene space to enjoy your morning coffee. This well-managed building has newer windows and 1 assigned parking. Whether you're a first-time buyer or an investor, this unit offers prime location near the Sunridge Mall, Airport and City Centre. Easy Access to Downtown, and major routes like Highway #1 and Deerfoot Trail. Don’t miss this home!
Property Taxes
$1,498/yr (2025)
Condo / HOA Fee
$400.6/mo
Listing Information
MLS® NumberA2279118
StatusActive
List Price$274, 900
Days on Market228 days
OccupancyVacant
Property Details
Property TypeRow/Townhouse
Architectural Style2 Storey
ZoningM-C1
Above-Grade Sq Ft1, 010 sq ft
Year Built1962
Bedrooms3
Full Bathrooms1
Total Bathrooms1
Parking TypeAssigned, Stall
Interior
BasementFull, Unfinished, None
FlooringCarpet, Vinyl
Fireplaces0
HeatingForced Air, Natural Gas
Air ConditioningNone
Exterior & Parking
ExteriorConcrete, Wood Frame
RoofTar/Gravel
FoundationPoured Concrete
Total Parking1
Parking TypeAssigned, Stall
Patio / DeckPatio
Site & Lot
Lot FeaturesBacks on to Park/Green Space, Landscaped, No Neighbours Behind, Treed, Views
Legal Description8911259;80
Inclusions
Dryer,Electric Stove,Refrigerator,Washer
Condo Details
Unit Number221
Monthly Condo Fee$400.6/mo
Fee IncludesParking
Unit ExposureE
Parking TypeAssigned, Stall
Pet PolicyRestrictions
Building AmenitiesPark
Room Dimensions
Main Level
Living Room19`6" × 12`7"
Kitchen With Eating Area16`1" × 12`10"
Upper Level
Bedroom - Primary16`1" × 9`5"
Bedroom10`9" × 8`1"
Bedroom11`7" × 7`6"
4pc Bathroom
Basement Level
Laundry
Property History
2024-01-01
Listed at $000,000
Status
2024-01-01
Listed at $000,000
Status
2024-01-01
Listed at $000,000
Status
This property has been listed 3 times before — see each asking price, what happened, and any sold prices.
Takes 10 seconds · no spam · instant access
What did similar homes here actually sell for?
CalgaryListings Group clients see recent sold prices and sale-to-list ratios for homes just like this one — plus smart matches and one-tap showing requests. Free with your client portal account.