View all 25 photos
2
Bedrooms
2
Bathrooms
1,121
Sq ft
1999
Year built
$2,054
Property tax (2025)
$737
Condo / HOA fee /mo
$309,000
1113, 11 Chaparral Ridge Drive SE, Calgary T2X 3P7
ChaparralActiveMLS® A2274999· 260 days on market
CalgaryListings Insight
Set in Chaparral, 1113, 11 Chaparral Ridge Drive SE is a 2-bedroom home built in 1999, offering 2 bathrooms and 1,121 sq ft of living space above grade. This home also offers a fireplace. Condo fees are approximately $737/month, including heat and parking. Before writing, ask about condo fees, reserve fund health, bylaws, insurance deductibles, and building history. If rental income is part of the plan, verify suite legality, permits, insurance, lender treatment, and current lease details before removing conditions. MLS® A2274999.
Set in Chaparral, 1113, 11 Chaparral Ridge Drive SE is a 2-bedroom home built in 1999, offering 2 bathrooms and 1,121 sq ft of living space above grade. This home also offers a fireplace. Condo fees are approximately $737/month, including heat and parking. Before writing, ask about condo fees, reserve fund health, bylaws, insurance deductibles, and building history. If rental income is part of the plan, verify suite legality, permits, insurance, lender treatment, and current lease details before removing conditions. MLS® A2274999.
Want to see this home?
Tour this home in person with a CalgaryListings REALTOR® and get straight answers before you decide.
Ask a Question About This ListingCalgary Listings Group · eXp RealtyHomeowners · Free & InstantThinking of selling?Curious what your own home could be worth? Get an instant, no-obligation estimate based on current market data.
Get an Instant Home Evaluation →About this property
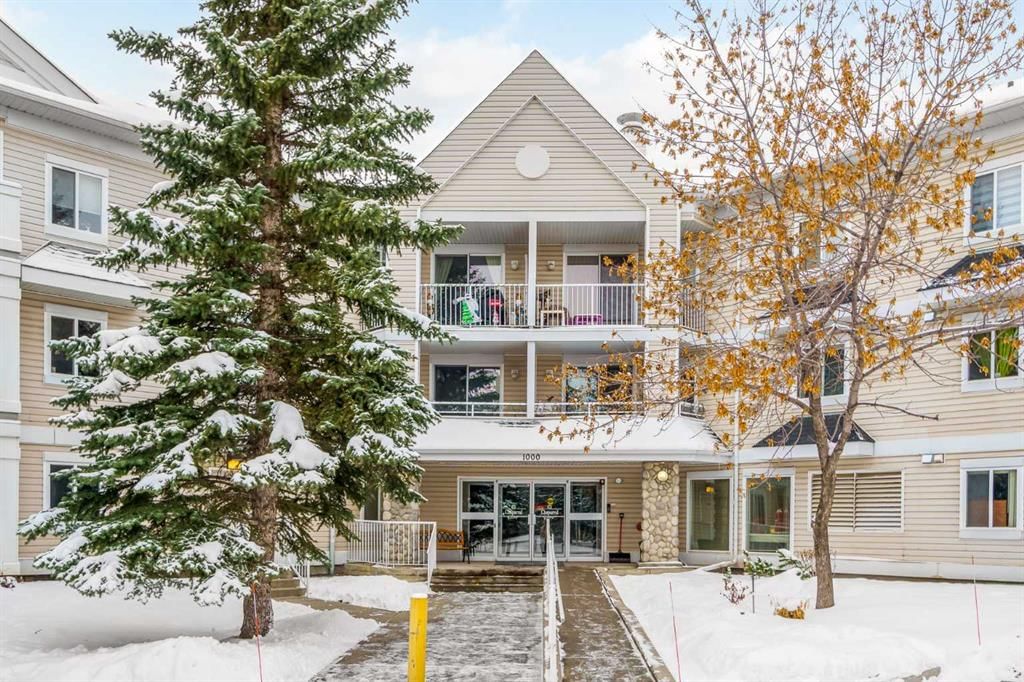
"BRAND NEW FLOORING" Discover this spacious and beautifully updated 2-bedroom, 2-bathroom + den condo offering over 1,100 sq. ft. of living space, ideally located in Chaparral Ridge. Situated on the main floor on the north side of a well-managed building, this unit includes a titled underground parking stall conveniently near the parkade entrance, along with a secure storage locker.
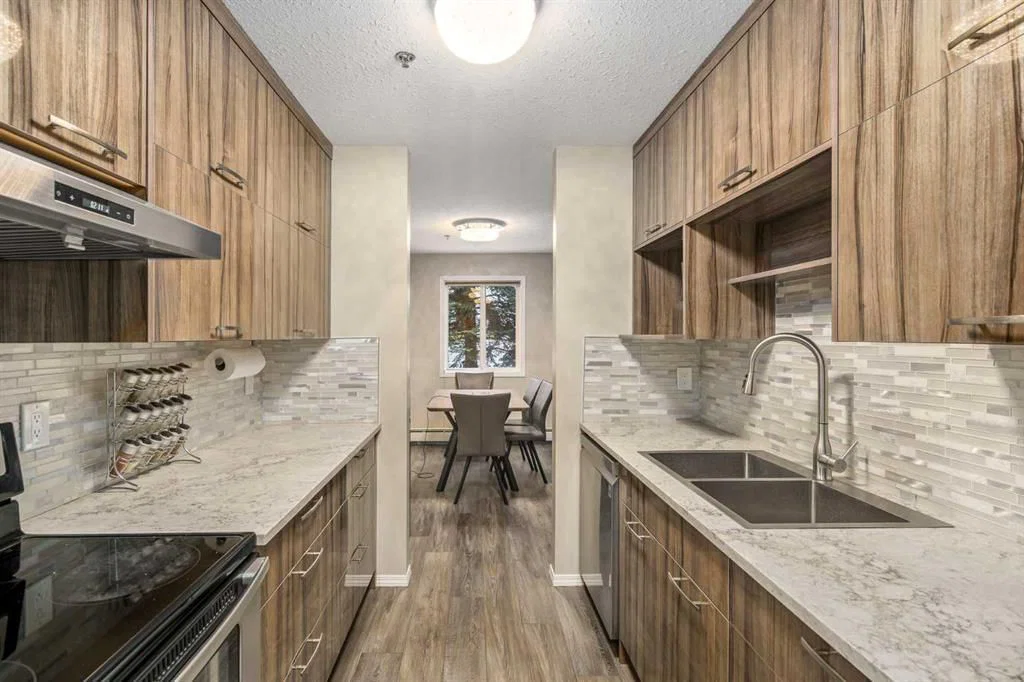
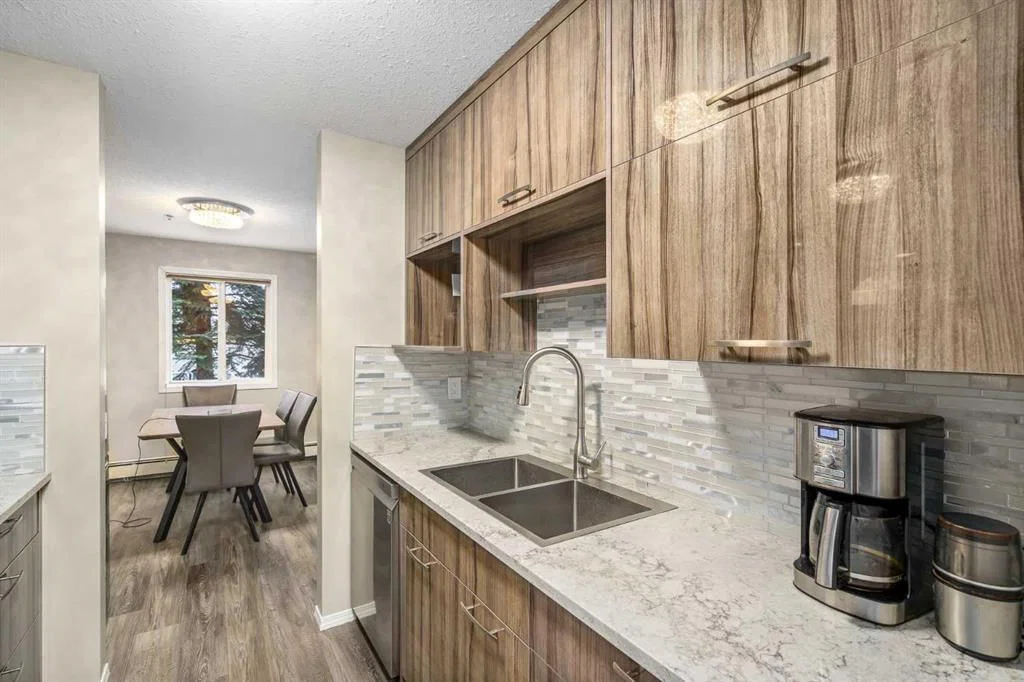
The home underwent extensive renovations in 2022, making it completely move-in ready. From the moment you step inside, you’ll notice the modern finishes and thoughtful upgrades throughout. The kitchen has been fully redesigned, featuring elegant new cabinetry, granite countertops, and stainless steel appliances. Both bathrooms have been refreshed with updated vanities, and new carpet has been installed in both bedrooms.
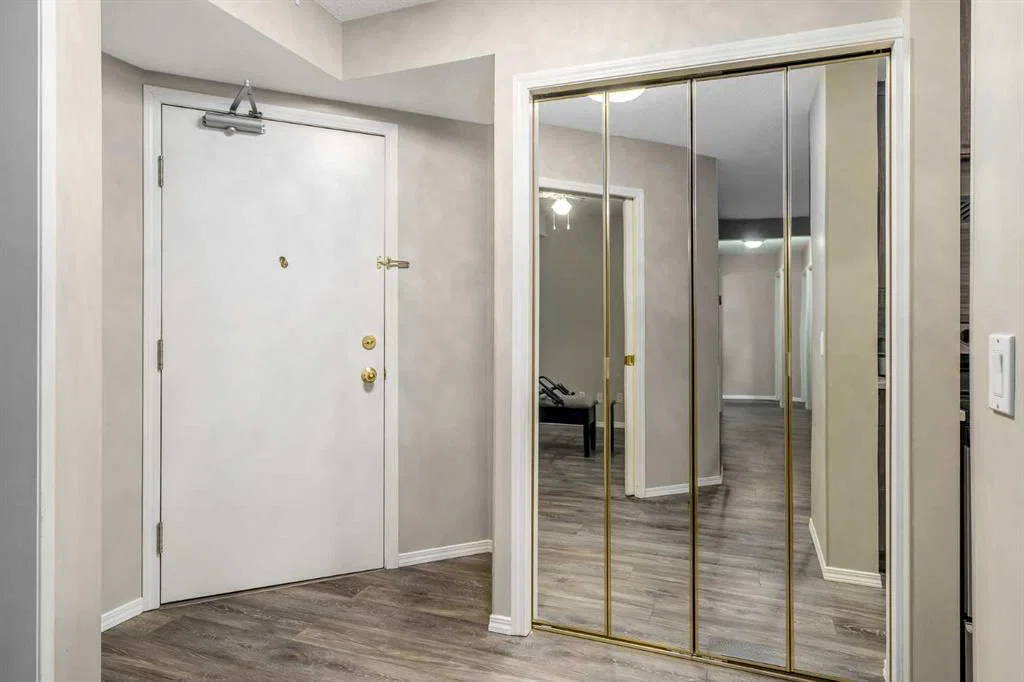
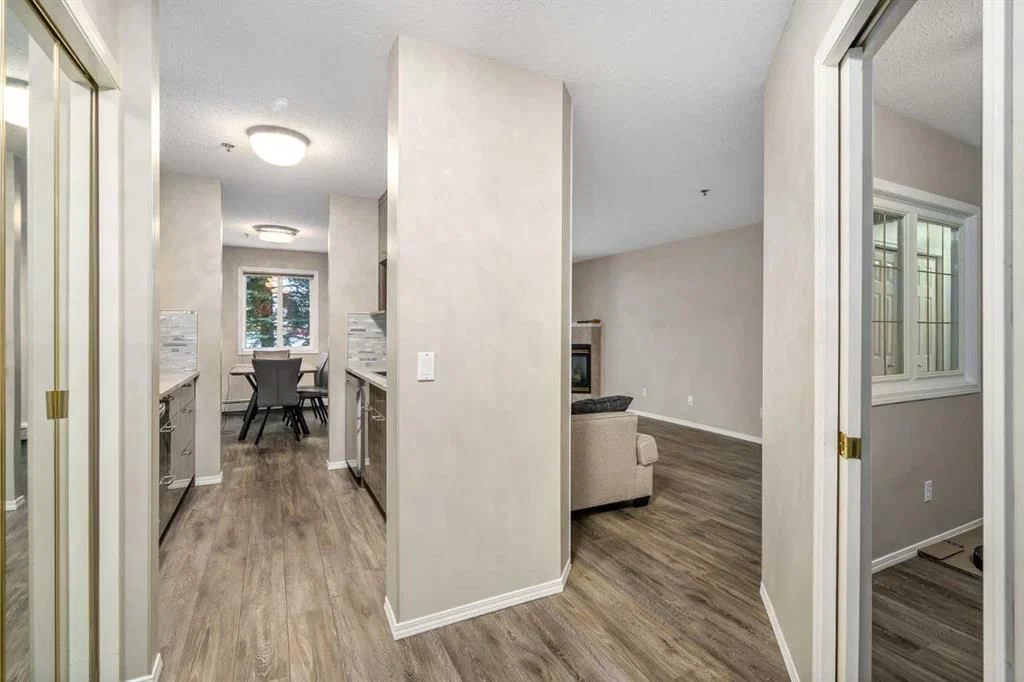
The layout is one of the standout features of this home. A rare and highly functional floor plan offers a den or home office with an interior window just off the entry. The expansive living room includes a corner gas fireplace and opens onto a private balcony. A dedicated dining area sits adjacent to the kitchen, creating a perfect flow for everyday living and entertaining. Down the hallway, you’ll find a large laundry and storage room, a full 4-piece bathroom, and two generously sized bedrooms. The primary bedroom features its own private 4-piece ensuite.
With a north-facing orientation, the unit stays comfortable during warmer summer months. The complex has no age restrictions and is ideally positioned just a short walk from the Bow River and Fish Creek Park, offering access to an extensive pathway system. Golf enthusiasts will appreciate being only 7 minutes from Blue Devil Golf Club, while commuters will love the quick access to Stoney Trail and Deerfoot Trail.
This is a fantastic opportunity to own a fully renovated, well-located home—schedule your private showing before it’s gone.
Property Taxes
$2,054/yr (2025)
Condo / HOA Fee
$737.49/mo
Listing Information
MLS® NumberA2274999
StatusActive
List Price$309, 000
Days on Market260 days
OccupancyVacant
Property Details
Property TypeApartment
Architectural StyleApartment-Single Level Unit
ZoningM-1 d75
Above-Grade Sq Ft1, 121 sq ft
Year Built1999
Bedrooms2
Full Bathrooms2
Total Bathrooms2
Parking TypeUnderground
Interior
FlooringCarpet, Linoleum
Fireplaces1
HeatingBaseboard
Air ConditioningNone
Exterior & Parking
ExteriorVinyl Siding
RoofAsphalt Shingle
FoundationPoured Concrete
Total Parking1
Parking TypeUnderground
Patio / DeckBalcony(s)
Site & Lot
Legal Description9912659;11
Inclusions
Dishwasher,Dryer,Electric Stove,Freezer,Garage Control(s),Microwave,Washer
Condo Details
Unit Number1113
Monthly Condo Fee$737.49/mo
Fee IncludesHeat · Parking
Unit ExposureE
Building Stories3 storeys
Parking TypeUnderground
Pet PolicyRestrictions
Building AmenitiesLaundry · Playground · Snow Removal · Trash · Visitor Parking
Room Dimensions
Main Level
4pc Bathroom7`11" × 4`11"
4pc Ensuite bath4`11" × 7`11"
Bedroom18`8" × 8`0"
Dining Room11`3" × 8`0"
Foyer9`4" × 11`6"
Exercise Room7`11" × 11`11"
Kitchen8`0" × 8`0"
Laundry8`0" × 7`0"
Living Room18`5" × 11`6"
Bedroom - Primary18`1" × 11`2"
Property History
2024-01-01
Listed at $000,000
Status
2024-01-01
Listed at $000,000
Status
2024-01-01
Listed at $000,000
Status
This property has been listed 2 times before — see each asking price, what happened, and any sold prices.
Takes 10 seconds · no spam · instant access
What did similar homes here actually sell for?
CalgaryListings Group clients see recent sold prices and sale-to-list ratios for homes just like this one — plus smart matches and one-tap showing requests. Free with your client portal account.