View all 48 photos
2
Bedrooms
1
Bathrooms
952
Sq ft
1973
Year built
$201
Property tax (2025)
$69,750
251, 3223 83 Street NW, Calgary T3B 5N5
Greenwood/GreenbriarActiveMLS® A2274560· 215 days on market
CalgaryListings Insight
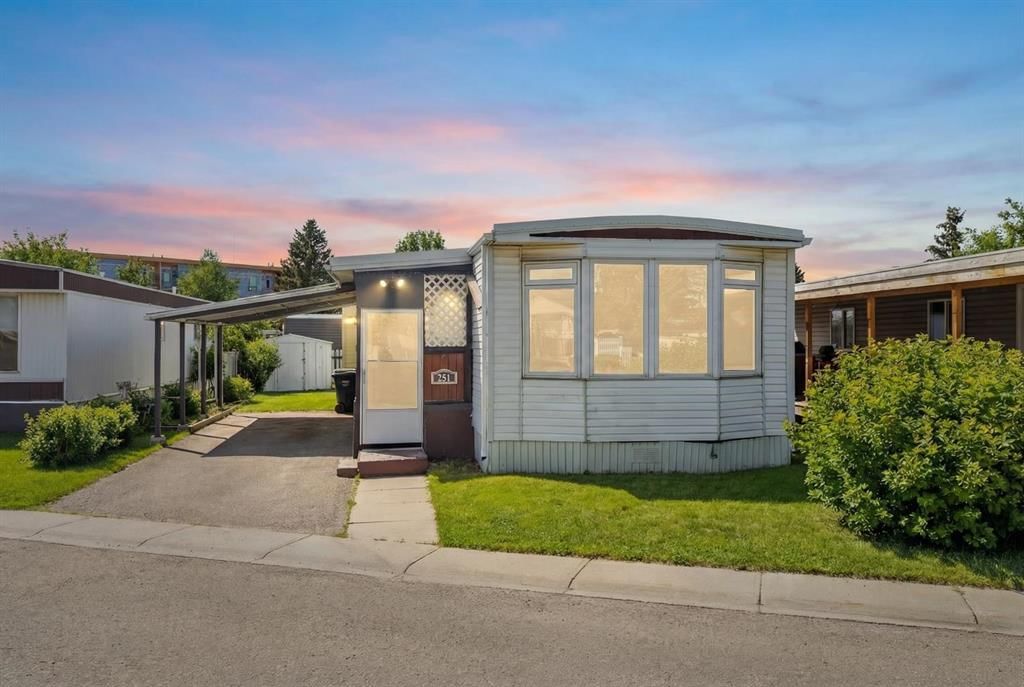
Tucked into the community of Greenwood/Greenbriar, this 2-bedroom home at 251, 3223 83 Street NW was built in 1973 and includes 1 bathroom and 952 sq ft of living space above grade. Notable features include vinyl plank flooring. Before writing, ask how this property compares with nearby active and recently sold options. MLS® A2274560.
Tucked into the community of Greenwood/Greenbriar, this 2-bedroom home at 251, 3223 83 Street NW was built in 1973 and includes 1 bathroom and 952 sq ft of living space above grade. Notable features include vinyl plank flooring. Before writing, ask how this property compares with nearby active and recently sold options. MLS® A2274560.
Want to see this home?
Tour this home in person with a CalgaryListings REALTOR® and get straight answers before you decide.
Ask a Question About This ListingCalgary Listings Group · eXp RealtyHomeowners · Free & InstantThinking of selling?Curious what your own home could be worth? Get an instant, no-obligation estimate based on current market data.
Get an Instant Home Evaluation →About this property
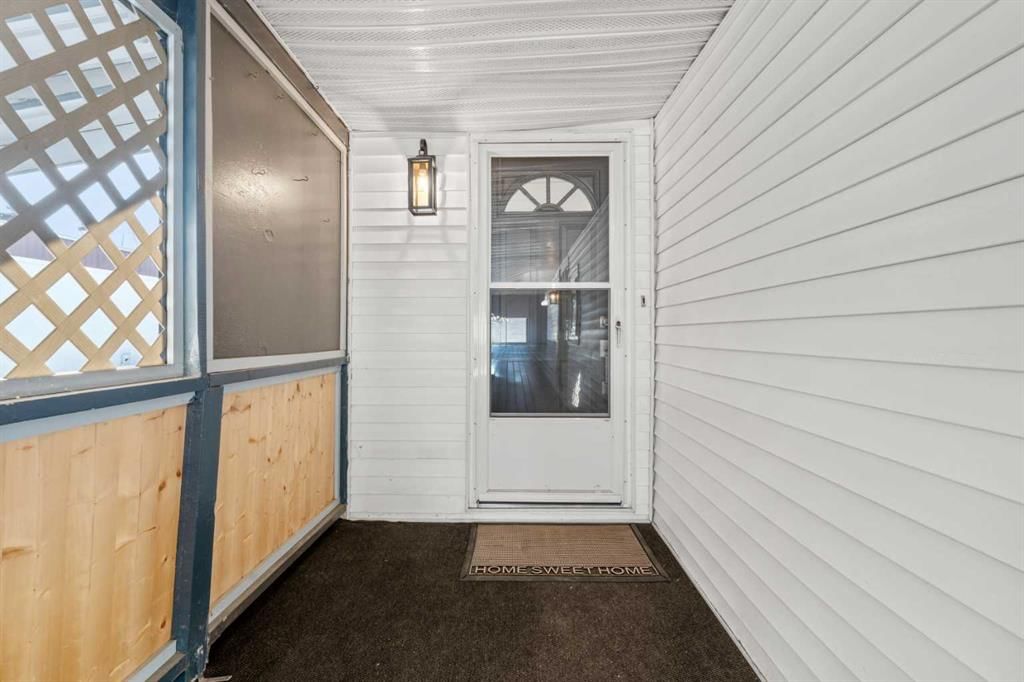
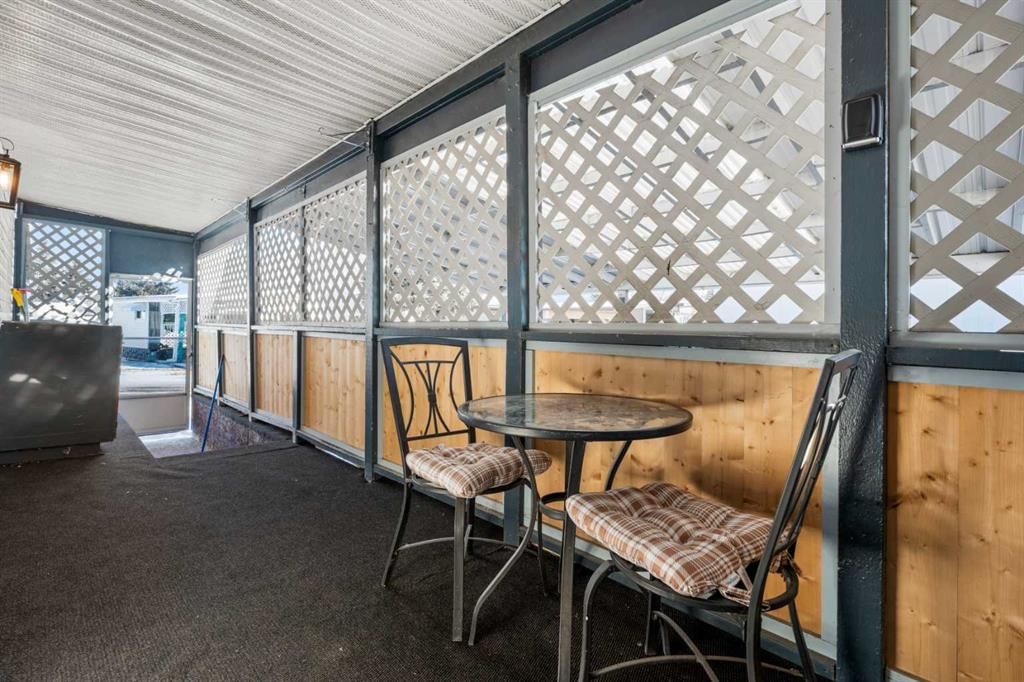
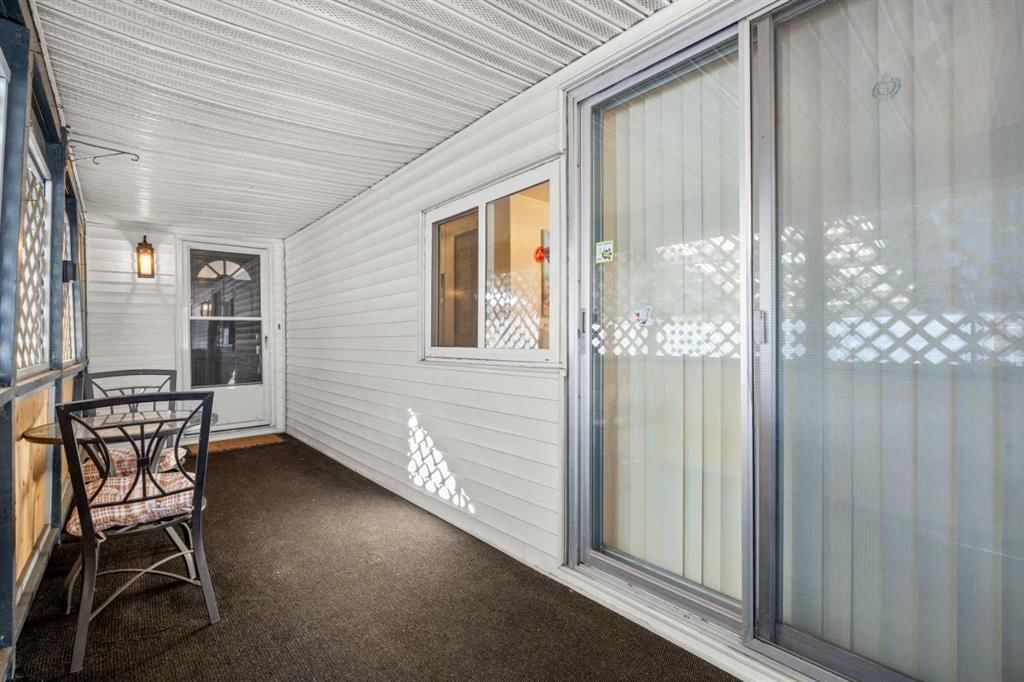
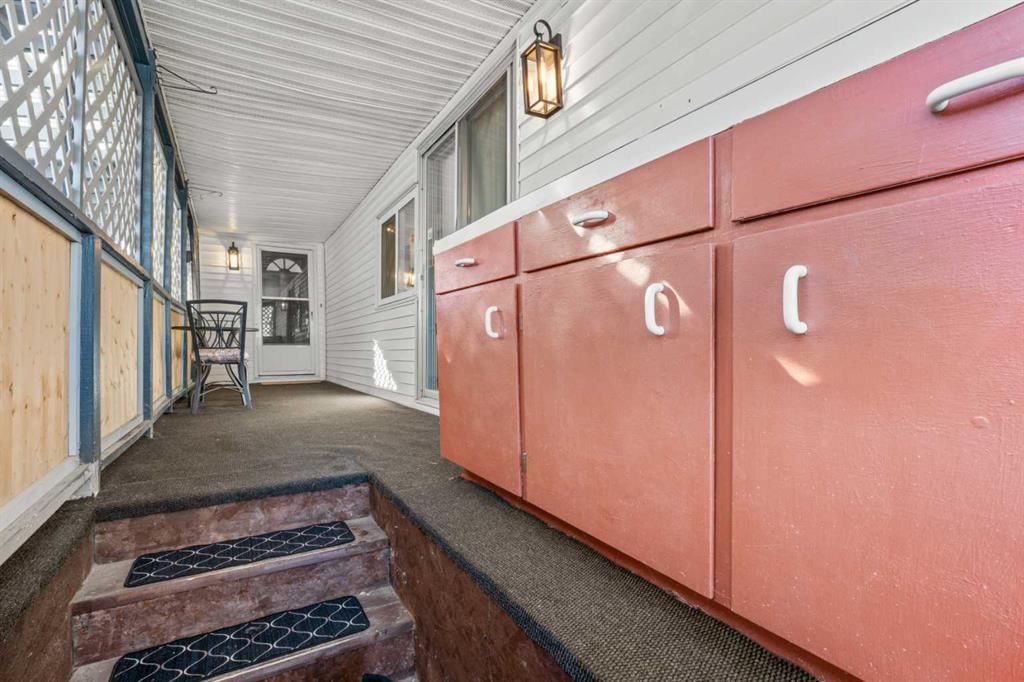
NEW PRICE REDUCTION! AFFORDABLE, PRISTINE & NOW PERFECTLY PRICED TO SELL! This adorable 2 bed & 1 bath GEM is everything you could want. Good sized foyer / double closets (no lack of storage here). Separate mud room leads out to back deck (deck new as well). New luxury vinyl flooring & lighting throughout home, baseboard, casing, zebra blinds, new floor grates, modern paint colours, new interior doors, wainscotting. Kitchen has new countertop, backsplash, double stainless sink, faucet, portable dishwasher (only 3 years old) moveable island, newer convection stove, microwave & fridge. The separate laundry room off the kitchen has the washer & dryer. Nice to have the laundry room tucked away instead of being in a hallway. This laundry room also gives you lots of cupboard space and room for brooms, vacuums etc. Off the kitchen patio doors to deck & 2 more closets, one in hallway and one just to the right of the kitchen. The open concept living/dining room has new paint, shiplap feature wall, lighting & blinds on the bay window. Both bedrooms are a good size separated by the bathroom (makes for perfect room mate/teen situation). The primary has wall to wall closets and the second bedroom is huge (used to be 2 bedrooms). The main bath Is completely renovated with new flooring, gorgeous vanity with his and her sinks, mirrors, medicine cabinet, soaker tub and comfort height toilet. Covered deck has extra cupboards, new carpeting, painted exterior wood trim on side of home facing the carport, covered carport easily covers truck & smaller car, big shed & back yard that offers good amount of greenspace for the pets/kids or the gardener but not too much to have to maintain. Newer windows, roof, furnace (2011) & brand new hot water tank (2026). Good size driveway with CARPORT as added bonus. Lease fee of $1,375 includes water, sewer, garbage pick up, snow removal, use of clubhouse, maintenance of playgrounds and pathways. There are pet restrictions such as weight & breed but none relating to children and/or age of occupants. Kids/grandkids welcome. This is a family oriented park. RV parking is available on site for a nominal fee. Transit service is throughout the park and school bus service as well. With Bowness Park (boat rentals, picnic area, & skating in winter) around the corner, the new Farmer's Market (with shops, restaurant & coffee shop within walking distance) & Superstore to name a few you will be pleased with all these amenities. Easy access to Stoney Trail, 50 minutes to the Mountains & 20 minutes to Downtown you've got it all! Greenwood is a community with mature trees throughout, walking paths, parks, bus service, walking distance to the new Farmers Market & great access to Stoney Trail for easy commutes to downtown etc. Whether you are downsizing, moving out of rental home, looking for a new lifestyle or just looking for affordability don't miss out on this upgraded home sweet home.
Property Taxes
$200.86/yr (2025)
Listing Information
MLS® NumberA2274560
StatusActive
List Price$69, 750
Days on Market215 days
OccupancyVacant
Property Details
Property TypeMobile
Architectural StyleMobile Home-Single Wide
Above-Grade Sq Ft952 sq ft
Year Built1973
Bedrooms2
Full Bathrooms1
Total Bathrooms1
Interior
FlooringVinyl Plank
HeatingForced Air
Exterior & Parking
RoofAsphalt Shingle
Total Parking2
Patio / DeckDeck, Enclosed
Inclusions
Electric Range,Microwave,Portable Dishwasher,Refrigerator,Washer/Dryer,Window Coverings
Room Dimensions
Main Level
Living/Dining Room Combination18`0" × 14`0"
Kitchen11`0" × 14`0"
5pc Bathroom10`0" × 5`0"
Bedroom - Primary10`0" × 11`0"
Bedroom13`0" × 10`0"
Property History
No previous MLS® listings on record for this property — this appears to be its first time offered. Want to know how often homes nearby change hands? Ask our team.
What did similar homes here actually sell for?
CalgaryListings Group clients see recent sold prices and sale-to-list ratios for homes just like this one — plus smart matches and one-tap showing requests. Free with your client portal account.