View all 21 photos
2
Bedrooms
2
Bathrooms
1,031
Sq ft
2010
Year built
$2,122
Property tax (2025)
$657
Condo / HOA fee /mo
$410,000
313, 1899 45 Street NW, Calgary T3B 4S3
MontgomeryActiveMLS® A2274437· 236 days on market
CalgaryListings Insight
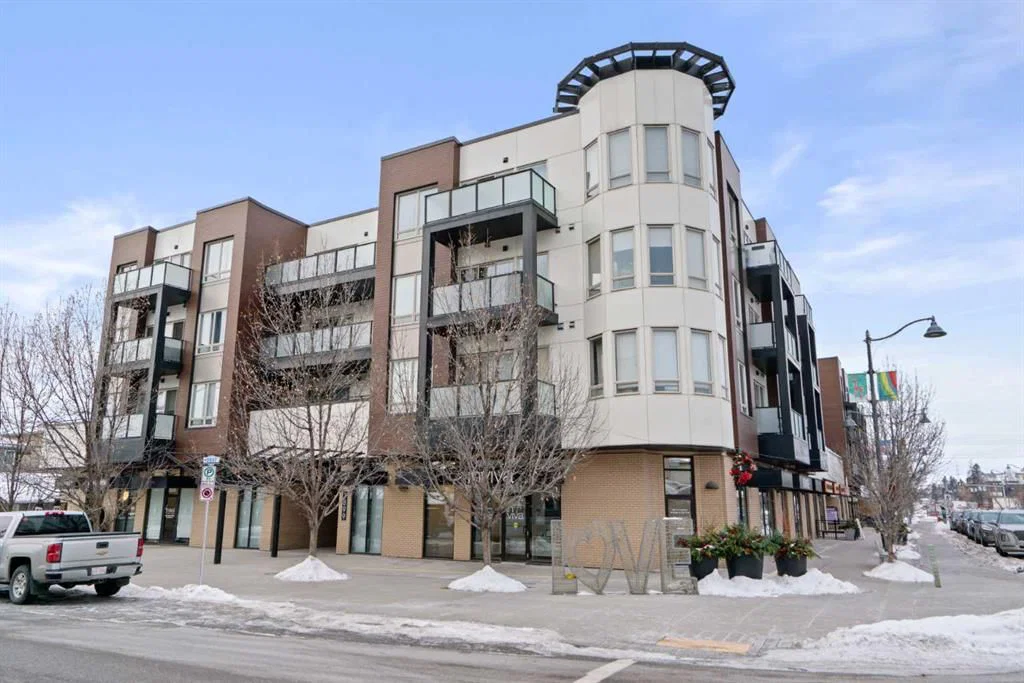
Welcome to 313, 1899 45 Street NW — a 2-bedroom home built in 2010, featuring 2 bathrooms in the community of Montgomery, with 1,031 sq ft of living space above grade. Highlights include garage parking, hardwood flooring, and air conditioning. Condo fees are approximately $657/month, including heat and water. Before writing, ask about condo fees, reserve fund health, bylaws, insurance deductibles, and building history. If rental income is part of the plan, verify suite legality, permits, insurance, lender treatment, and current lease details before removing conditions. MLS® A2274437.
Welcome to 313, 1899 45 Street NW — a 2-bedroom home built in 2010, featuring 2 bathrooms in the community of Montgomery, with 1,031 sq ft of living space above grade. Highlights include garage parking, hardwood flooring, and air conditioning. Condo fees are approximately $657/month, including heat and water. Before writing, ask about condo fees, reserve fund health, bylaws, insurance deductibles, and building history. If rental income is part of the plan, verify suite legality, permits, insurance, lender treatment, and current lease details before removing conditions. MLS® A2274437.
Want to see this home?
Tour this home in person with a CalgaryListings REALTOR® and get straight answers before you decide.
Ask a Question About This ListingCalgary Listings Group · eXp RealtyHomeowners · Free & InstantThinking of selling?Curious what your own home could be worth? Get an instant, no-obligation estimate based on current market data.
Get an Instant Home Evaluation →About this property
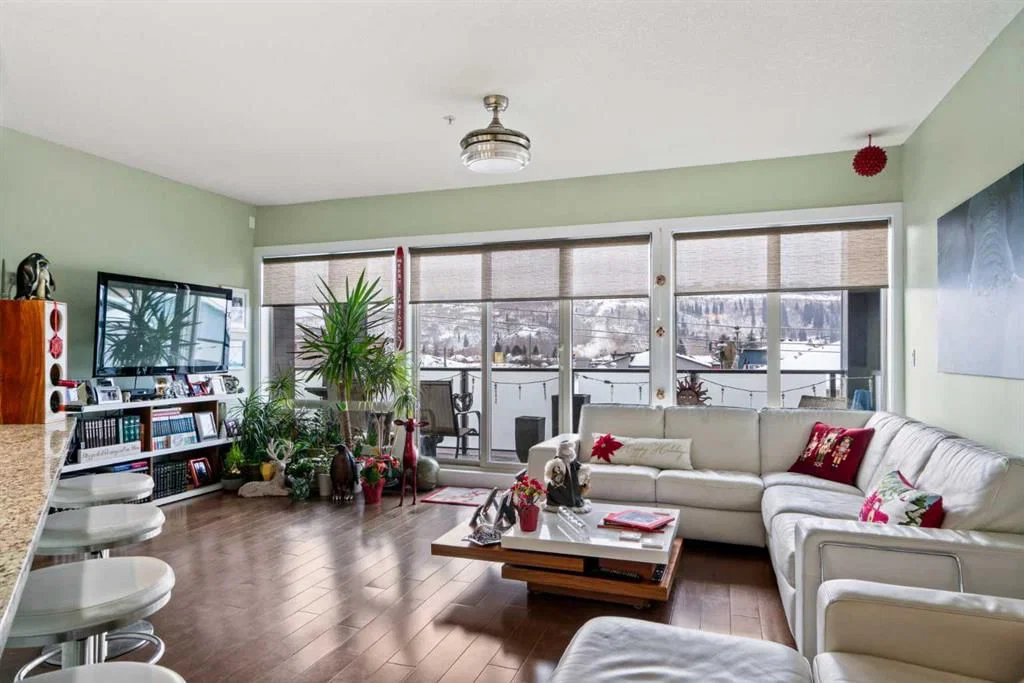
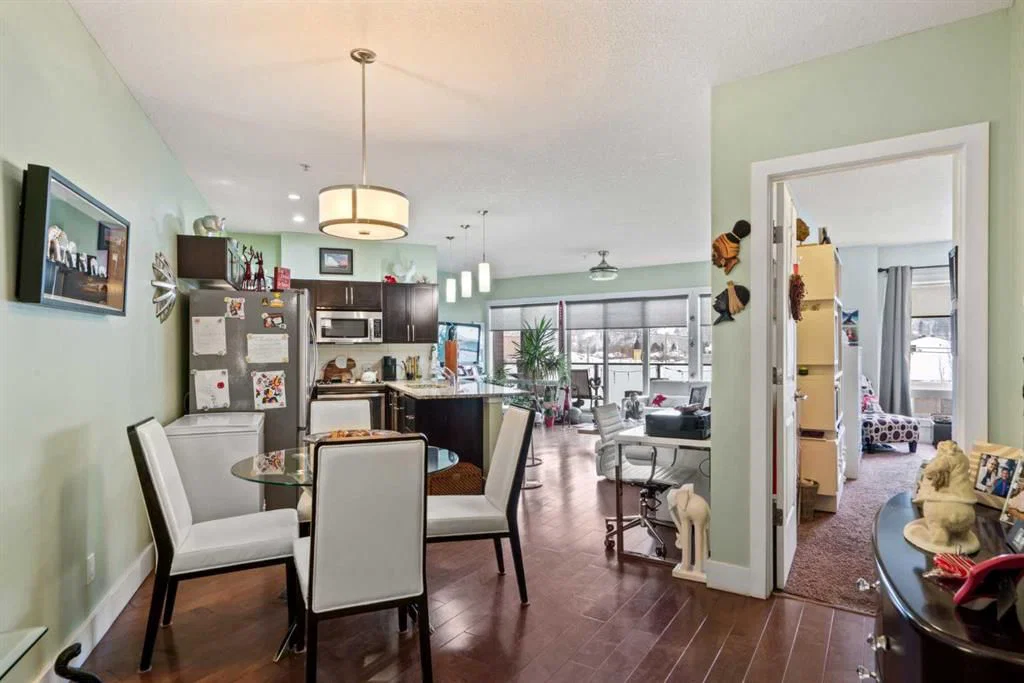
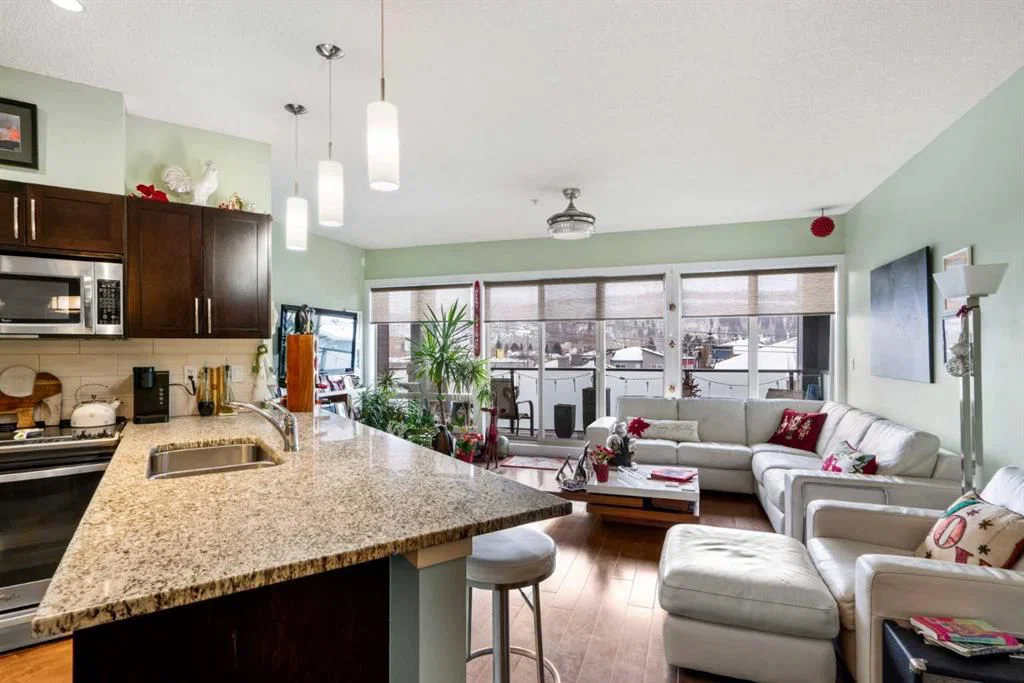
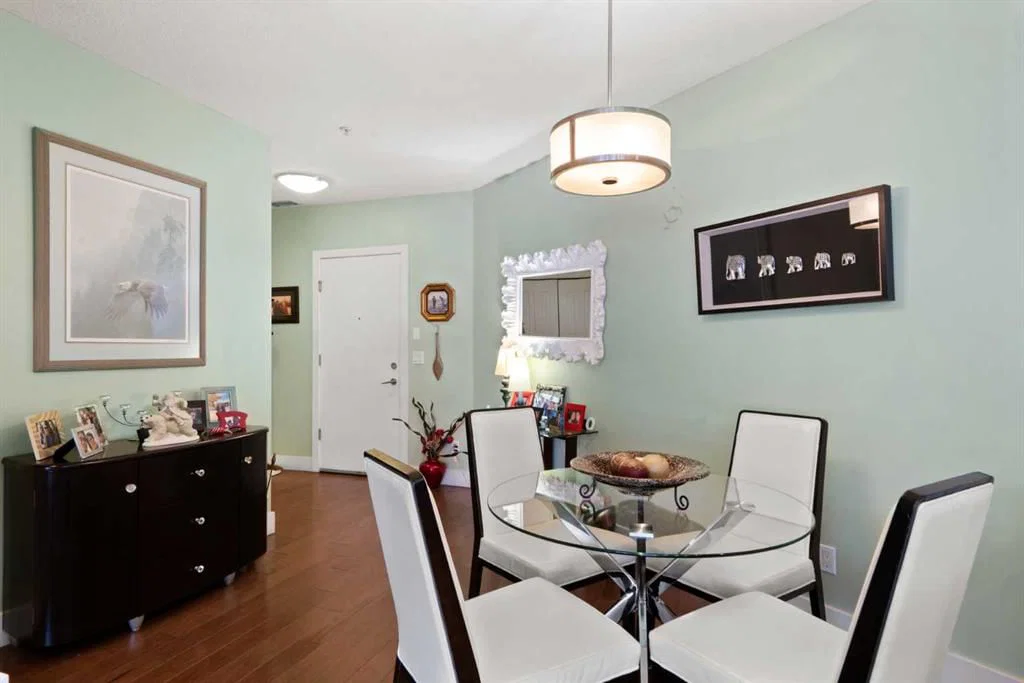
Enjoy breathtaking southwest views from this spacious 1,031 sqft two-bedroom, two-bathroom condo in the desirable Montgomery Place. With nine-foot ceilings, engineered hardwood floors, and in-floor heating, the home combines elegance with modern comfort. The open-concept living and dining area is perfect for hosting, featuring a kitchen with granite countertops, a peninsula island, stainless steel appliances, and a striking backsplash. Pot lights in the kitchen add a contemporary touch, while the stacked washer and dryer provide convenient in-suite laundry.
This Montgomery condo unit is stunning and both bedrooms are generously sized. The two full bathrooms feature beautiful granite countertops. Step out onto the large southwest-facing balcony with a gas BBQ hook-up and enjoy sunny afternoons with stunning views. Central air conditioning ensures year-round comfort, and the recently replaced fridge and range complement a unit where the paint has been redone and the walls, along with the entire home, have been meticulously cared for. The combination of hardwood and carpet flooring adds warmth and style, and the parking stall is conveniently located right by the elevator.
This prime location puts you just steps from extensive bike paths, Edworthy Park, and the Bow River, with Children’s and Foothills Hospitals nearby. Shops and all amenities are close at hand, including NOTABLE – The Steakhouse, Market Mall just five minutes away, and Safeway only two minutes from your door. Downtown Calgary is 15 minutes away, Bowness Park 10 minutes, and the mountains are easily accessible, making this condo ideal for anyone seeking a modern, comfortable home with massive bedrooms, open-concept living, and spectacular southwest views.
Property Taxes
$2,122/yr (2025)
Condo / HOA Fee
$656.65/mo
Listing Information
MLS® NumberA2274437
StatusActive
List Price$410, 000
Days on Market236 days
OccupancyOwner
Property Details
Property TypeApartment
Architectural StyleApartment-Single Level Unit
ZoningMU-2 f3.0h16
Above-Grade Sq Ft1, 031 sq ft
Year Built2010
Bedrooms2
Full Bathrooms2
Total Bathrooms2
Parking TypeHeated Garage, Owned, Parkade, Stall, Titled, Underground
Interior
FlooringCarpet, Ceramic Tile, Hardwood
Fireplaces0
HeatingIn Floor
Air ConditioningOther
Exterior & Parking
ExteriorBrick, Metal Siding, Stucco
Total Parking1
Parking TypeHeated Garage, Owned, Parkade, Stall, Titled, Underground
Patio / DeckBalcony(s), See Remarks
Site & Lot
Legal Description1012250;38
Inclusions
Microwave Hood Fan,Range,Refrigerator,Washer/Dryer Stacked,Window Coverings
Condo Details
Unit Number313
Monthly Condo Fee$656.65/mo
Fee IncludesHeat · Water
Unit ExposureS
Building Stories4 storeys
Parking TypeHeated Garage, Owned, Parkade, Stall, Titled, Underground
Pet PolicyRestrictions, Yes
Building AmenitiesElevator(s) · Parking · Secured Parking · Snow Removal · Trash · Visitor Parking
Room Dimensions
Main Level
4pc Bathroom5`3" × 7`8"
4pc Ensuite bath5`4" × 7`9"
Bedroom14`3" × 11`0"
Dining Room12`0" × 18`3"
Kitchen7`10" × 8`10"
Living Room19`8" × 18`10"
Bedroom - Primary20`1" × 11`7"
Property History
No previous MLS® listings on record for this property — this appears to be its first time offered. Want to know how often homes nearby change hands? Ask our team.
What did similar homes here actually sell for?
CalgaryListings Group clients see recent sold prices and sale-to-list ratios for homes just like this one — plus smart matches and one-tap showing requests. Free with your client portal account.