View all 34 photos
2
Bedrooms
2
Bathrooms
1,301
Sq ft
2016
Year built
$4,206
Property tax (2024)
$1,126
Condo / HOA fee /mo
$649,000
604, 510 6 Avenue SE, Calgary T2G1K6
Downtown East VillageActiveMLS® A2273007· 276 days on market
CalgaryListings Insight
Welcome to 604, 510 6 Avenue SE — a 2-bedroom home built in 2016, featuring 2 bathrooms in the community of Downtown East Village, with 1,301 sq ft of living space above grade. This home also offers hardwood flooring and air conditioning. Condo fees are approximately $1,126/month, including heat and water. Before writing, ask about condo fees, reserve fund health, bylaws, insurance deductibles, and building history. If rental income is part of the plan, verify suite legality, permits, insurance, lender treatment, and current lease details before removing conditions. MLS® A2273007.
Welcome to 604, 510 6 Avenue SE — a 2-bedroom home built in 2016, featuring 2 bathrooms in the community of Downtown East Village, with 1,301 sq ft of living space above grade. This home also offers hardwood flooring and air conditioning. Condo fees are approximately $1,126/month, including heat and water. Before writing, ask about condo fees, reserve fund health, bylaws, insurance deductibles, and building history. If rental income is part of the plan, verify suite legality, permits, insurance, lender treatment, and current lease details before removing conditions. MLS® A2273007.
Want to see this home?
Tour this home in person with a CalgaryListings REALTOR® and get straight answers before you decide.
Ask a Question About This ListingCalgary Listings Group · eXp RealtyHomeowners · Free & InstantThinking of selling?Curious what your own home could be worth? Get an instant, no-obligation estimate based on current market data.
Get an Instant Home Evaluation →About this property
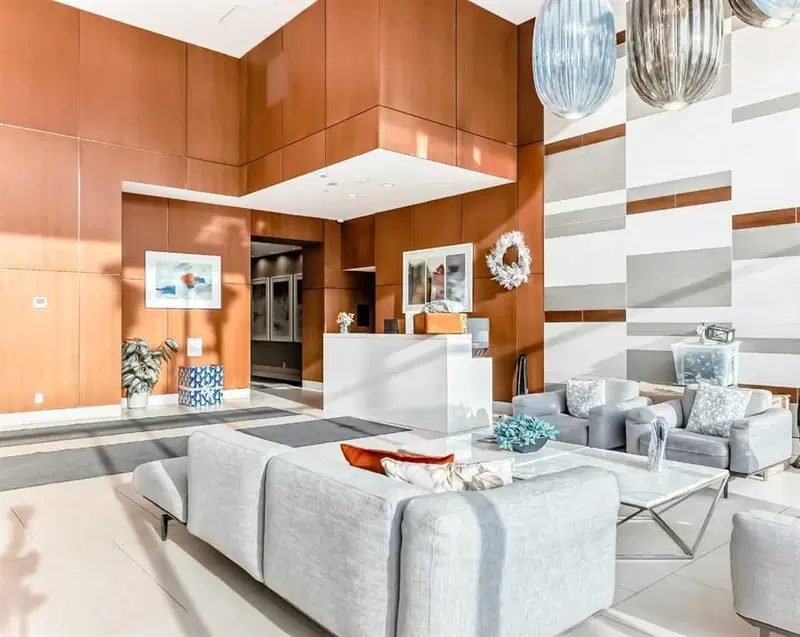
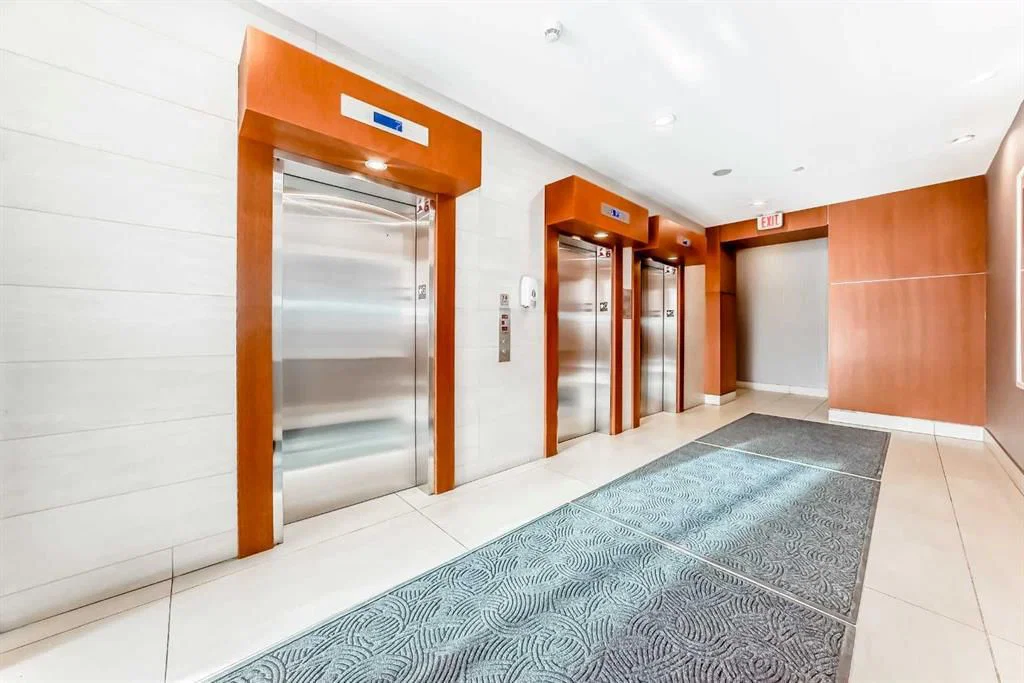
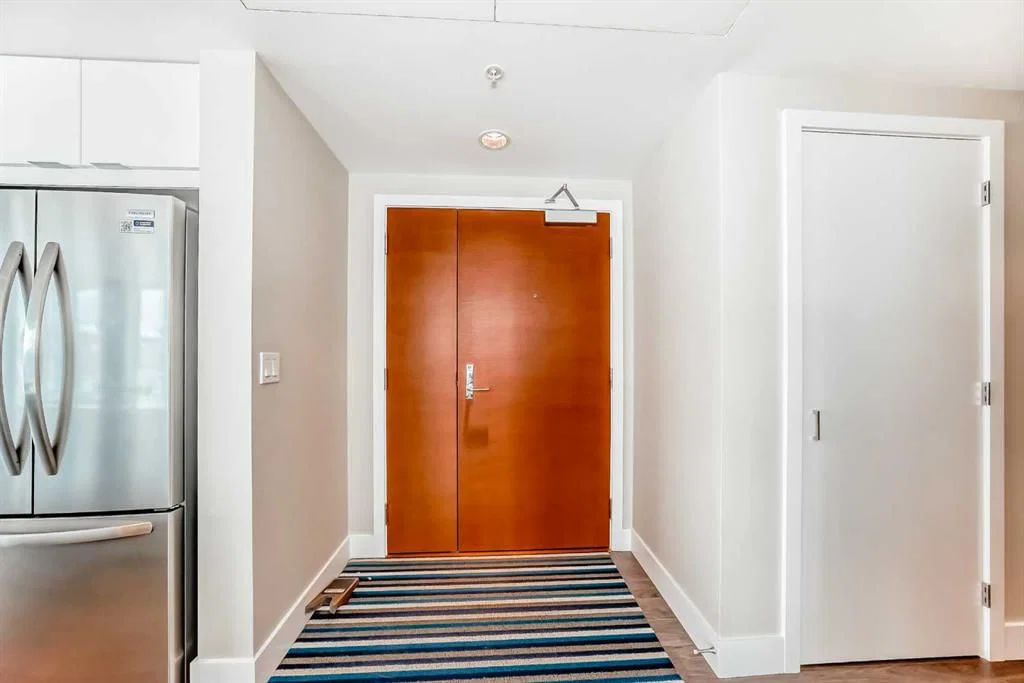
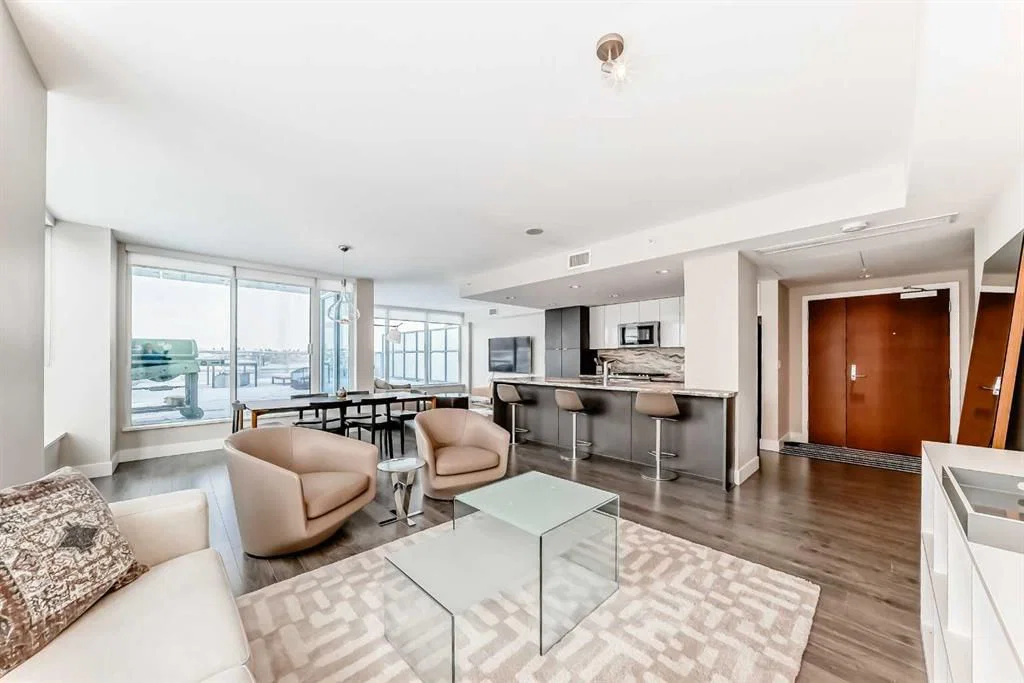
Over 1400 sqft of luxury living plus your very own oversized private roof top patio overlooking the river, sunset sky and the Calgary Tower's night lights. Welcome to one of Calgary's newest and best built high rise condos with concierge, the Evolution. This unit is practically brand new because it was only ever lived in for approximately 2 weeks a year, since it was built. A large and refined two bedroom, two bathroom end corner unit has beautiful west sunset views, views of the Calgary Tower as well as river views from the large wrap around roof top patio. Perfect for entertaining, enjoying the sunshine, hosting parties, relaxing on summer nights and bbq-ing while enjoying the sky line from this private roof top patio. This open concept unit boasts spacious dining, living, lounging and kitchen areas with a granite natural stone island that provides lots of extra counter space for cooking and dining and top of line appliances and accessories such as a Jenn-Air gas stove and brand new Frigidaire fridge. The two good sized bedrooms face west, over looking the city and horizon and are complemented by their own exquisite bathrooms. The master has his and her closets and a beautiful spa like five piece en-suite with over sized soaker tub for relaxing and rejuvenating. With many built ins, upgrades, fine finishings, in suite laundry, two parking stalls and storage, this unit has it all. The common areas also provide for an additional roof top garden area with dining and lounging areas equipped with bbq, a party / recreation room with pool table and full kitchen. Across the hall from the party room is the fitness room with many new workout machines and sauna. Call to book your private viewing of the East Village's Evolution today!
Property Taxes
$4,206.23/yr (2024)
Condo / HOA Fee
$1,125.95/mo
Listing Information
MLS® NumberA2273007
StatusActive
List Price$649, 000
Days on Market276 days
OccupancyOwner
Property Details
Property TypeApartment
Architectural StyleApartment-Single Level Unit
ZoningCC-EMU
Above-Grade Sq Ft1, 301 sq ft
Year Built2016
Bedrooms2
Full Bathrooms2
Total Bathrooms2
Parking TypeUnderground
Interior
FlooringCarpet, Ceramic Tile, Hardwood
Fireplaces0
HeatingHot Water
Air ConditioningCentral Air
Exterior & Parking
ExteriorConcrete
Total Parking2
Parking TypeUnderground
Patio / DeckPatio
Site & Lot
Legal Description1512254
Inclusions
Dishwasher,Dryer,Gas Stove,Microwave,Refrigerator,Washer,Window Coverings
Condo Details
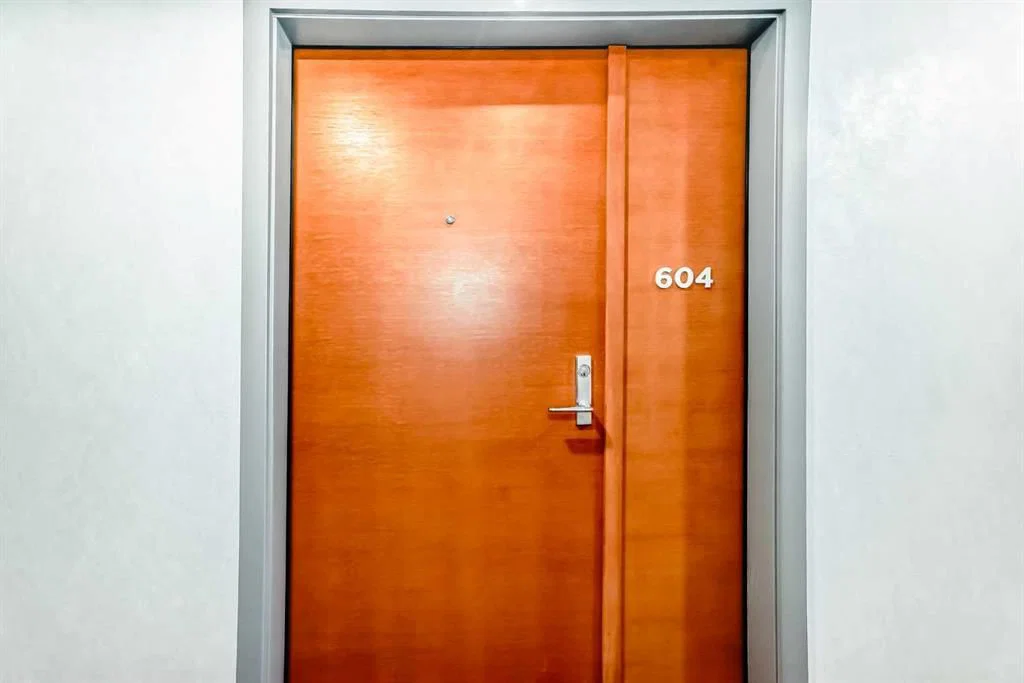
Unit Number604
Monthly Condo Fee$1, 125.95/mo
Fee IncludesHeat · Water
Unit ExposureNW
Building Stories32 storeys
Parking TypeUnderground
Pet PolicyRestrictions
Building AmenitiesBicycle Storage · Elevator(s) · Fitness Center · Parking · Party Room · Picnic Area
Room Dimensions
Main Level
3pc Bathroom7`11" × 5`5"
5pc Ensuite bath7`1" × 8`8"
Bedroom12`5" × 10`10"
Bedroom - Primary10`10" × 11`3"
Kitchen12`11" × 9`11"
Family Room11`11" × 12`8"
Living Room12`0" × 14`7"
Dining Room10`2" × 14`2"
Balcony41`0" × 24`4"
Property History
No previous MLS® listings on record for this property — this appears to be its first time offered. Want to know how often homes nearby change hands? Ask our team.
What did similar homes here actually sell for?
CalgaryListings Group clients see recent sold prices and sale-to-list ratios for homes just like this one — plus smart matches and one-tap showing requests. Free with your client portal account.