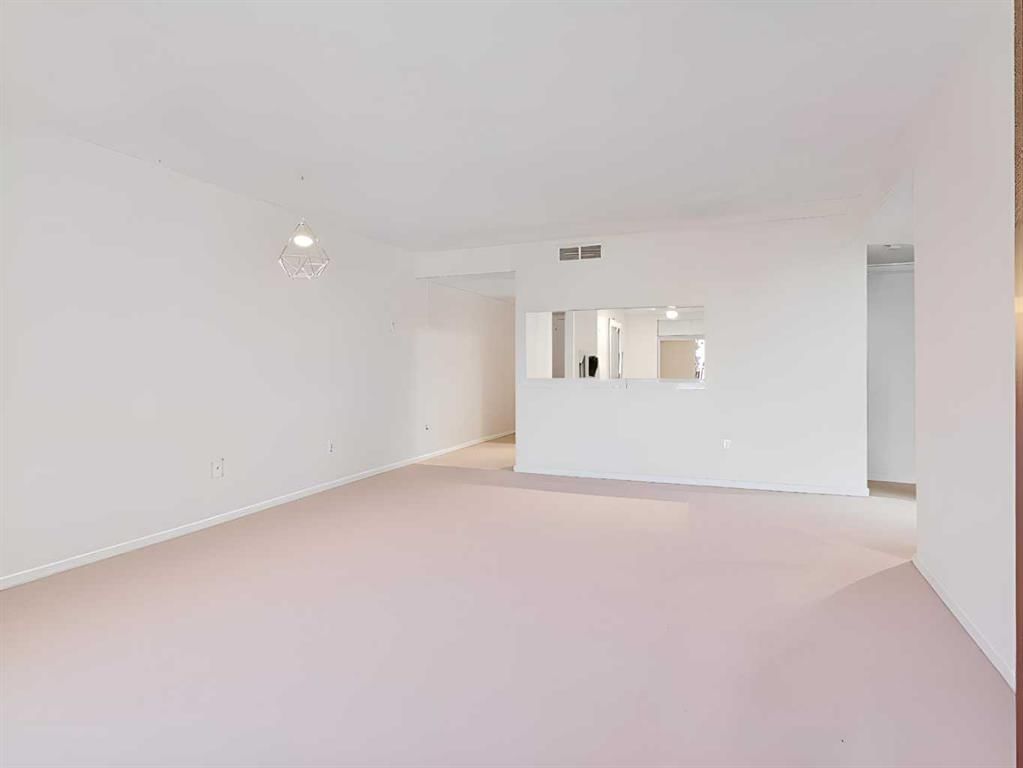
View all 23 photos
2
Bedrooms
1
Bathrooms
1,084
Sq ft
1979
Year built
$1,598
Property tax (2025)
$779
Condo / HOA fee /mo
$230,000
205, 1625 14 Avenue SW, Calgary T3C 0W6
SunaltaActiveMLS® A2272345· 278 days on market
CalgaryListings Insight
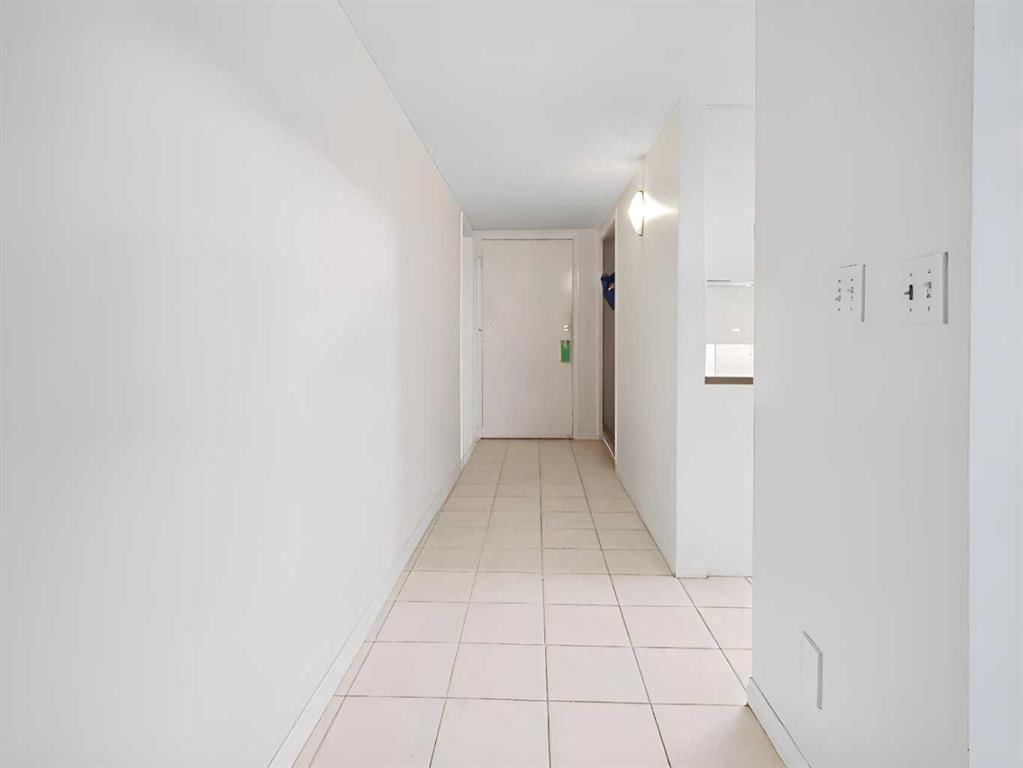
Welcome to 205, 1625 14 Avenue SW — a 2-bedroom home built in 1979, featuring 1 bathroom in the community of Sunalta, with 1,084 sq ft of living space above grade. Notable features include tile flooring and a fireplace. Condo fees are approximately $779/month, including heat and water. Before writing, ask about condo fees, reserve fund health, bylaws, insurance deductibles, and building history. MLS® A2272345.
Welcome to 205, 1625 14 Avenue SW — a 2-bedroom home built in 1979, featuring 1 bathroom in the community of Sunalta, with 1,084 sq ft of living space above grade. Notable features include tile flooring and a fireplace. Condo fees are approximately $779/month, including heat and water. Before writing, ask about condo fees, reserve fund health, bylaws, insurance deductibles, and building history. MLS® A2272345.
Want to see this home?
Tour this home in person with a CalgaryListings REALTOR® and get straight answers before you decide.
Ask a Question About This ListingCalgary Listings Group · eXp RealtyHomeowners · Free & InstantThinking of selling?Curious what your own home could be worth? Get an instant, no-obligation estimate based on current market data.
Get an Instant Home Evaluation →About this property
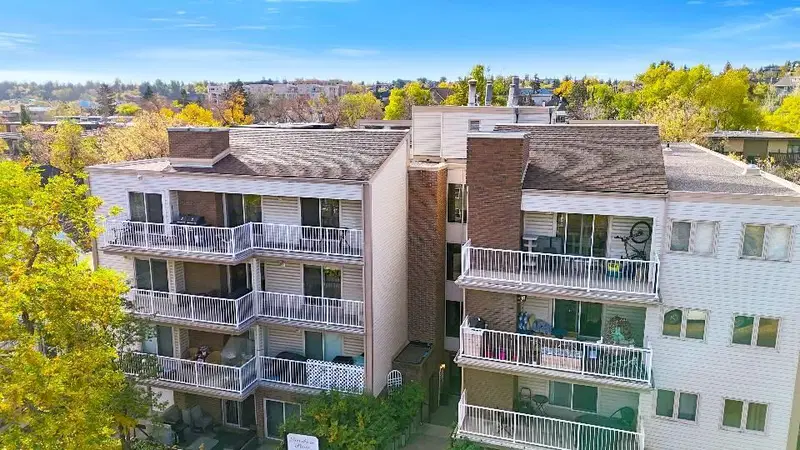
Welcome to your serene oasis in the heart of vibrant Sunalta, Calgary! This charming 2-bedroom, 1-bathroom condo offers the perfect blend of tranquility and urban convenience. Nestled on a peaceful street in a quiet building, it’s just steps from the community park/playground, Calgary Tennis Club courts, and local churches. The LRT station is only two blocks away, making commuting a breeze, while the lively nightlife and trendy shops of 17th Avenue are just a short stroll away. Ideal for first-time homebuyers or as a lucrative rental property, this calm and quiet condo is your chance to own in one of Calgary’s most sought-after inner-city neighborhoods. Come see it today!
Property Taxes
$1,597.61/yr (2025)
Condo / HOA Fee
$779.3/mo
Listing Information
MLS® NumberA2272345
StatusActive
List Price$230, 000
Days on Market278 days
OccupancyTenant
Property Details
Property TypeApartment
Architectural StyleApartment-Single Level Unit
ZoningM-C2
Above-Grade Sq Ft1, 084 sq ft
Year Built1979
Bedrooms2
Full Bathrooms1
Total Bathrooms1
Parking TypeOff Street, Stall
Interior
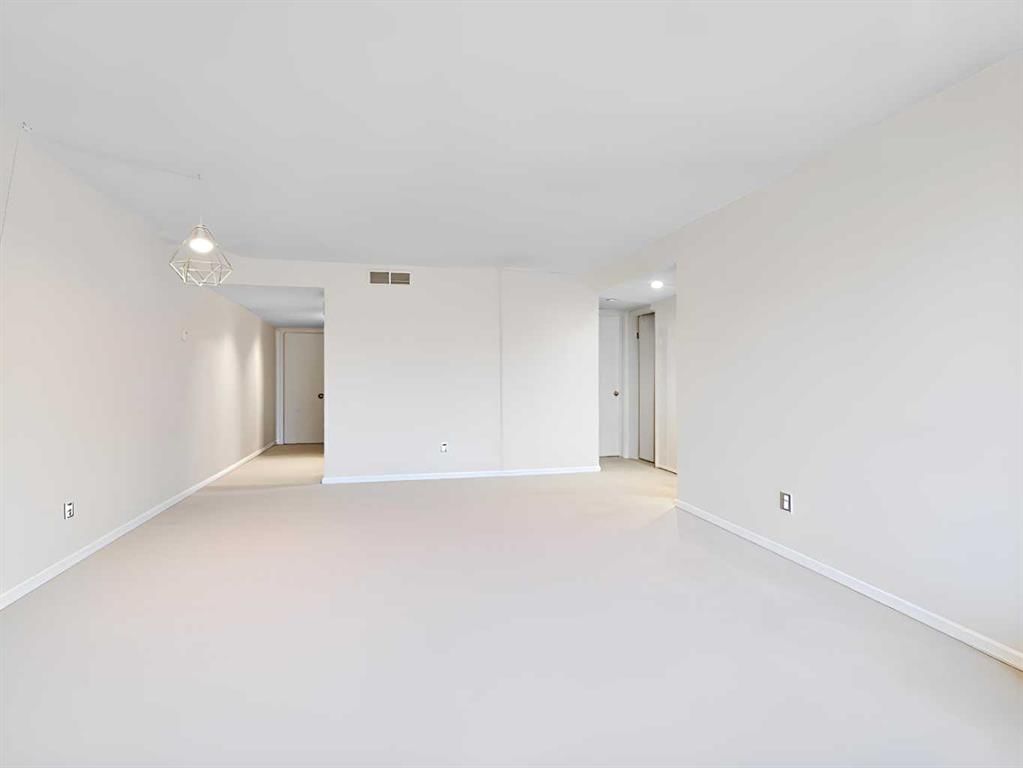
FlooringCarpet, Ceramic Tile
Fireplaces1
HeatingBaseboard
Air ConditioningNone
Exterior & Parking
ExteriorBrick, Vinyl Siding, Wood Frame
RoofTar/Gravel
Total Parking1
Parking TypeOff Street, Stall
Patio / DeckBalcony(s)
Site & Lot
Lot FeaturesBack Lane, Few Trees
Legal Description8010040
Inclusions
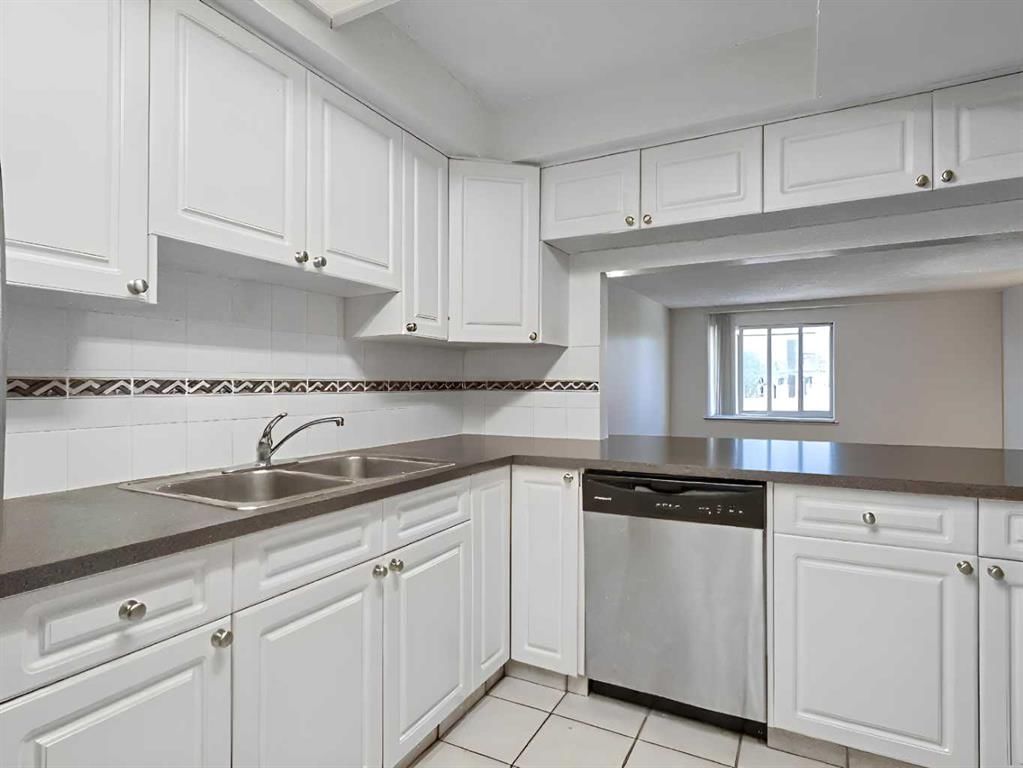
Dishwasher,ENERGY STAR Qualified Dryer,ENERGY STAR Qualified Washer,Microwave,Refrigerator,Window Coverings
Condo Details
Unit Number205
Monthly Condo Fee$779.3/mo
Fee IncludesHeat · Water
Unit ExposureN
Building Stories4 storeys
Parking TypeOff Street, Stall
Pet PolicyNo
Building AmenitiesElevator(s) · Parking
Room Dimensions
Main Level
6pc Bathroom13`8" × 7`6"
Bedroom - Primary19`10" × 10`11"
Bedroom12`6" × 12`3"
Dining Room14`7" × 7`6"
Kitchen11`6" × 8`4"
Living Room16`0" × 14`3"
Storage8`10" × 5`0"
Property History
2024-01-01
Listed at $000,000
Status
2024-01-01
Listed at $000,000
Status
2024-01-01
Listed at $000,000
Status
This property has been listed 1 time before — see each asking price, what happened, and any sold prices.
Takes 10 seconds · no spam · instant access
What did similar homes here actually sell for?
CalgaryListings Group clients see recent sold prices and sale-to-list ratios for homes just like this one — plus smart matches and one-tap showing requests. Free with your client portal account.