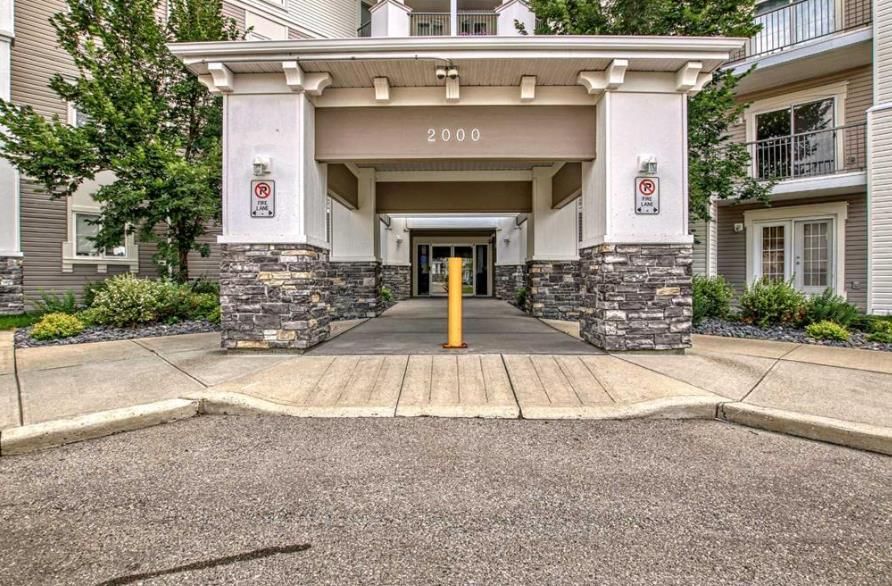
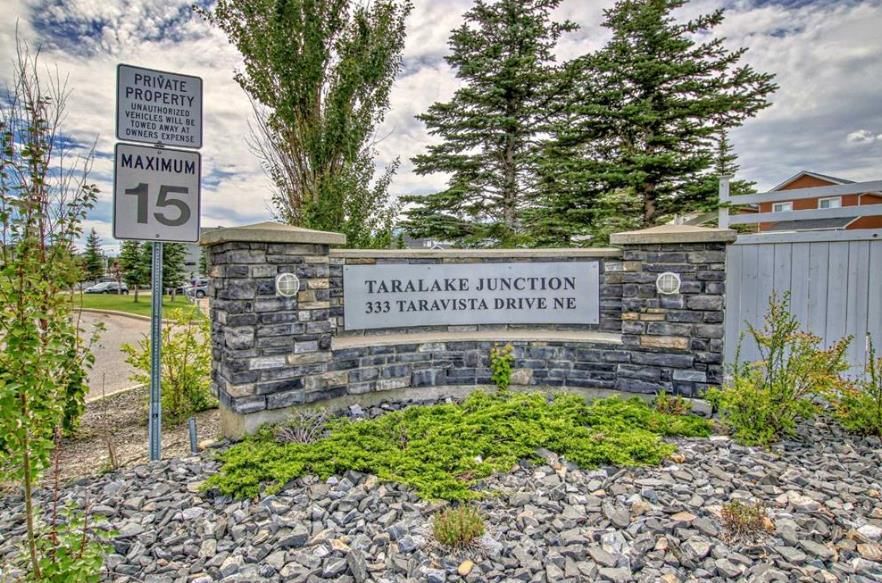
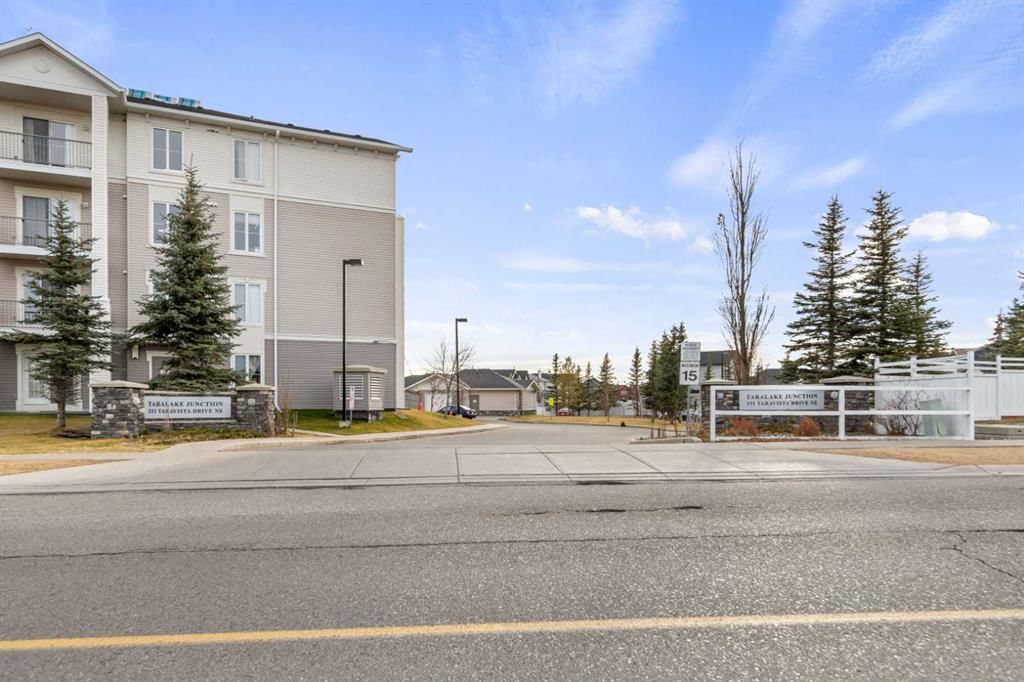
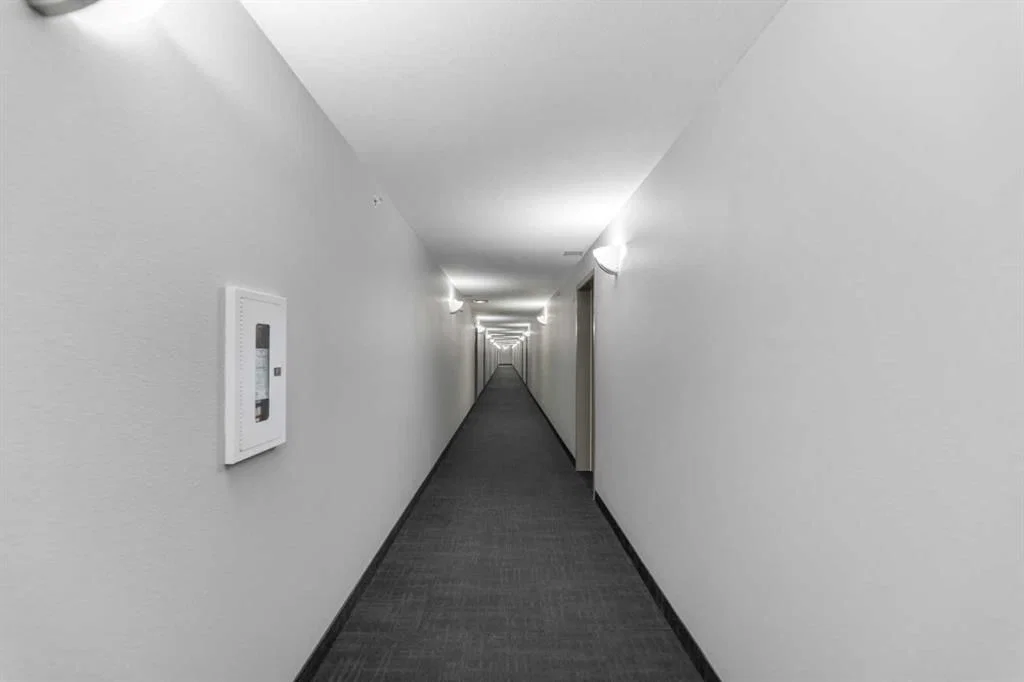
View all 40 photos
2
Bedrooms
2
Bathrooms
885
Sq ft
2008
Year built
$1,693
Property tax (2025)
$619
Condo / HOA fee /mo
$259,890
2420, 333 Taravista Drive NE, Calgary T3J 0H4
TaradaleActiveMLS® A2271095· 284 days on market
CalgaryListings Insight
Tucked into the community of Taradale, this 2-bedroom home at 2420, 333 Taravista Drive NE was built in 2008 and includes 2 bathrooms and 885 sq ft of living space above grade. Standout details include tile flooring. Condo fees are approximately $619/month, including heat, water, and electricity. Before writing, ask about condo fees, reserve fund health, bylaws, insurance deductibles, and building history. If rental income is part of the plan, verify suite legality, permits, insurance, lender treatment, and current lease details before removing conditions. MLS® A2271095.
Tucked into the community of Taradale, this 2-bedroom home at 2420, 333 Taravista Drive NE was built in 2008 and includes 2 bathrooms and 885 sq ft of living space above grade. Standout details include tile flooring. Condo fees are approximately $619/month, including heat, water, and electricity. Before writing, ask about condo fees, reserve fund health, bylaws, insurance deductibles, and building history. If rental income is part of the plan, verify suite legality, permits, insurance, lender treatment, and current lease details before removing conditions. MLS® A2271095.
Want to see this home?
Tour this home in person with a CalgaryListings REALTOR® and get straight answers before you decide.
Ask a Question About This ListingCalgary Listings Group · eXp RealtyHomeowners · Free & InstantThinking of selling?Curious what your own home could be worth? Get an instant, no-obligation estimate based on current market data.
Get an Instant Home Evaluation →About this property
****TOP FLOOR-CORNER UNIT-BEAUTIFUL CITY & MOUNTAIN VIEW**** Welcome to this beautifully maintained “State of the Art” 4th-floor condo offering 2 bedrooms, 2 full bathrooms, 1 parking stall, 1 Storage Room & a spacious balcony with captivating mountain views. This sunny & bright open floor plan features a spacious living and dining area that comfortably accommodates larger furniture, complemented by a well- allotted kitchen with excellent cabinet and counter space. The two generously sized bedrooms are thoughtfully positioned on opposite sides of the unit for added privacy, including a primary suite with its own 4-piece ensuite. An additional full bathroom and convenient in-unit laundry complete this highly functional layout. Step outside to the impressive balcony perfect for relaxing, hosting guests, or enjoying warm summer evenings & Sunny Winter days. Ideally located close to shopping malls & plazas, schools, playgrounds, popular restaurants, the LRT, and the Genesis Centre, Calgary International Airport, Gurudwara Sahib & Hindu temple. This property offers outstanding convenience for everyday living. An ideal opportunity for investors seeking a well-kept home in a prime location since rented already. Book your viewing today! Come on in and experience yourself, “WARM WELCOME”!!!!
Property Taxes
$1,693/yr (2025)
Condo / HOA Fee
$618.97/mo
Listing Information
MLS® NumberA2271095
StatusActive
List Price$259, 890
Days on Market284 days
OccupancyTenant
Property Details
Property TypeApartment
Architectural StyleApartment-Single Level Unit
ZoningM-2 d86
Above-Grade Sq Ft885 sq ft
Year Built2008
Bedrooms2
Full Bathrooms2
Total Bathrooms2
Parking TypeStall
Interior
FlooringCarpet, Ceramic Tile
Fireplaces0
HeatingBaseboard
Air ConditioningNone
Exterior & Parking
ExteriorVinyl Siding, Wood Frame
RoofAsphalt
Total Parking1
Parking TypeStall
Patio / DeckBalcony(s)
Site & Lot
Legal Description0813248;169
Inclusions
Dishwasher,Dryer,Electric Range,Range Hood,Refrigerator,Washer
Condo Details
Unit Number2420
Monthly Condo Fee$618.97/mo
Fee IncludesHeat · Water · Electricity
Unit ExposureSW
Building Stories4 storeys
Parking TypeStall
Pet PolicyRestrictions
Building AmenitiesElevator(s) · Park · Parking · Playground · Visitor Parking
Room Dimensions
Main Level
Living Room17`5" × 17`2"
Kitchen10`9" × 9`1"
Laundry3`2" × 2`11"
Bedroom - Primary11`0" × 10`3"
Bedroom13`0" × 9`10"
4pc Bathroom8`2" × 4`11"
4pc Ensuite bath7`9" × 4`11"
Balcony16`0" × 5`5"
Property History
No previous MLS® listings on record for this property — this appears to be its first time offered. Want to know how often homes nearby change hands? Ask our team.
What did similar homes here actually sell for?
CalgaryListings Group clients see recent sold prices and sale-to-list ratios for homes just like this one — plus smart matches and one-tap showing requests. Free with your client portal account.