View all 35 photos
2
Bedrooms
3
Bathrooms
1,155
Sq ft
2022
Year built
$4,921
Property tax (2026)
$1,103
Condo / HOA fee /mo
$899,900
104, 128 Waterfront Court SW, Calgary T2P1K9
ChinatownActiveMLS® A2264821· 318 days on market
CalgaryListings Insight
Welcome to 104, 128 Waterfront Court SW — a 2-bedroom home built in 2022, featuring 3.5 bathrooms in the community of Chinatown, with 1,155 sq ft of living space above grade. This home also offers hardwood flooring, a fireplace, and air conditioning. Condo fees are approximately $1,103/month, including heat and water. Before writing, ask about condo fees, reserve fund health, bylaws, insurance deductibles, and building history. If rental income is part of the plan, verify suite legality, permits, insurance, lender treatment, and current lease details before removing conditions. MLS® A2264821.
Welcome to 104, 128 Waterfront Court SW — a 2-bedroom home built in 2022, featuring 3.5 bathrooms in the community of Chinatown, with 1,155 sq ft of living space above grade. This home also offers hardwood flooring, a fireplace, and air conditioning. Condo fees are approximately $1,103/month, including heat and water. Before writing, ask about condo fees, reserve fund health, bylaws, insurance deductibles, and building history. If rental income is part of the plan, verify suite legality, permits, insurance, lender treatment, and current lease details before removing conditions. MLS® A2264821.
Want to see this home?
Tour this home in person with a CalgaryListings REALTOR® and get straight answers before you decide.
Ask a Question About This ListingCalgary Listings Group · eXp RealtyHomeowners · Free & InstantThinking of selling?Curious what your own home could be worth? Get an instant, no-obligation estimate based on current market data.
Get an Instant Home Evaluation →About this property
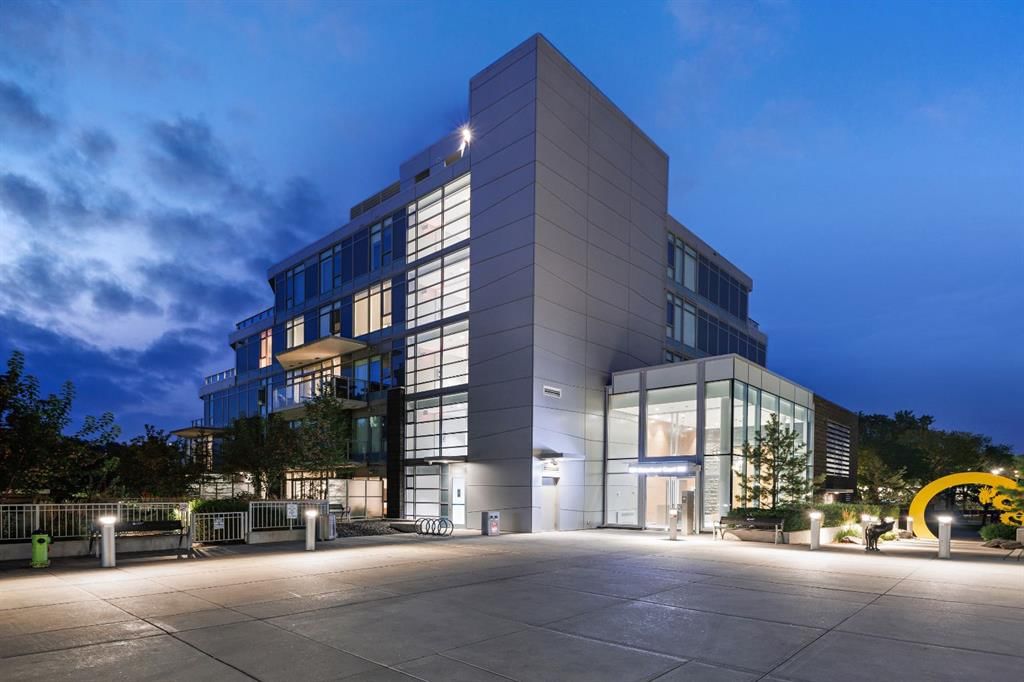
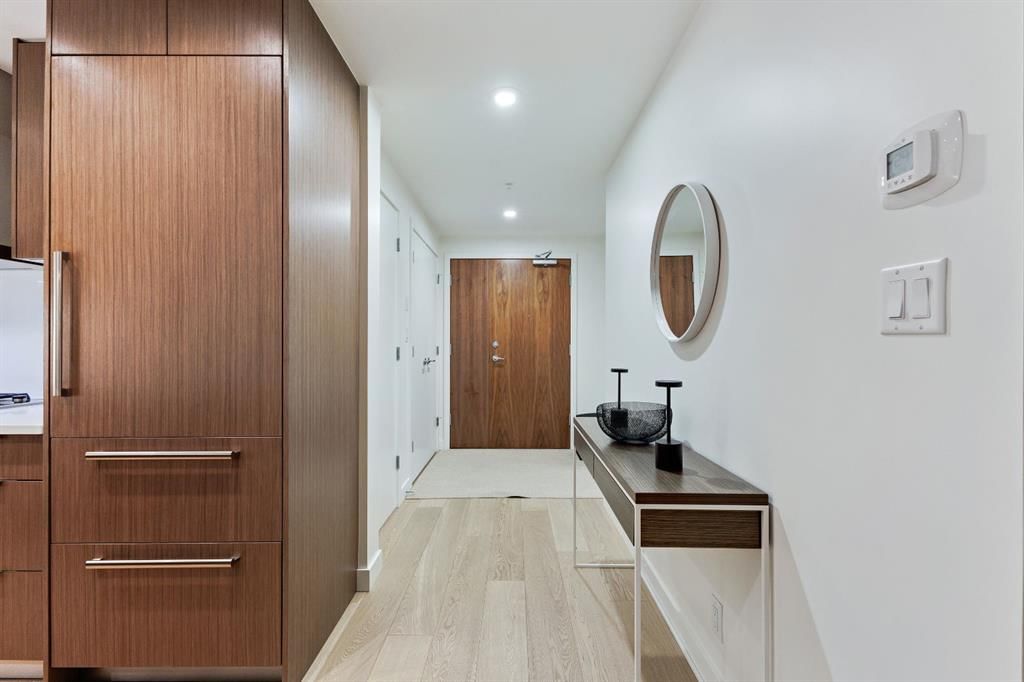
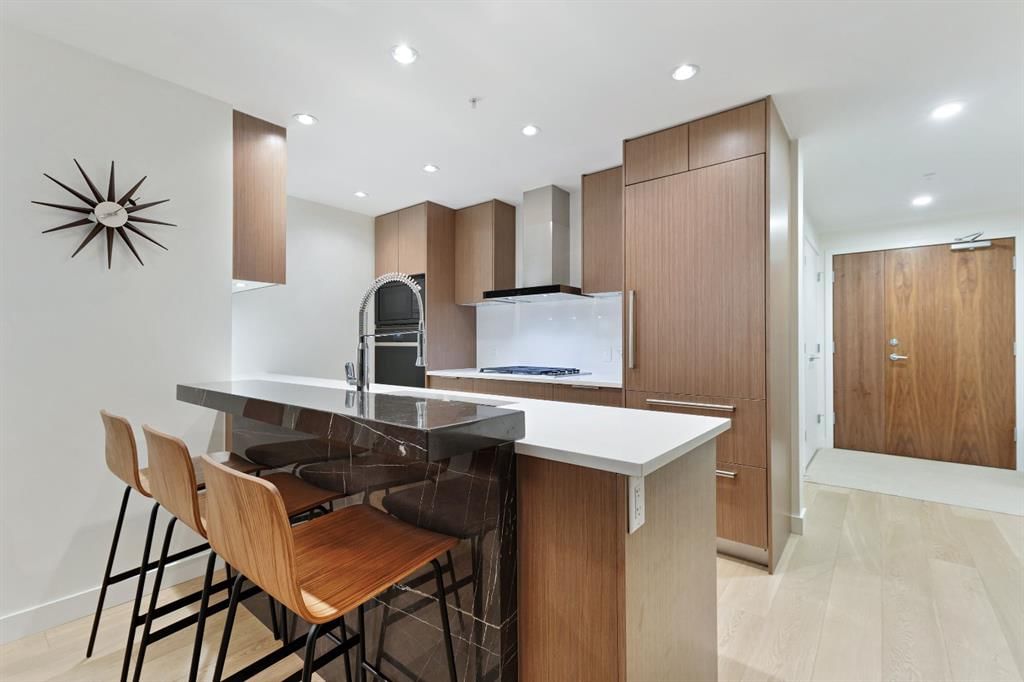
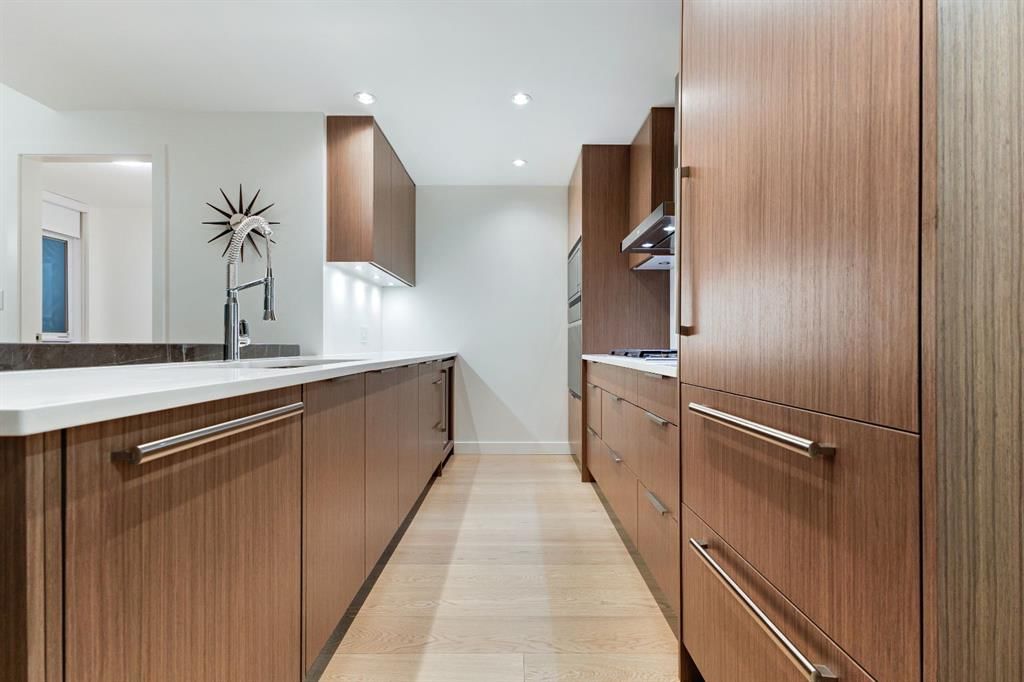
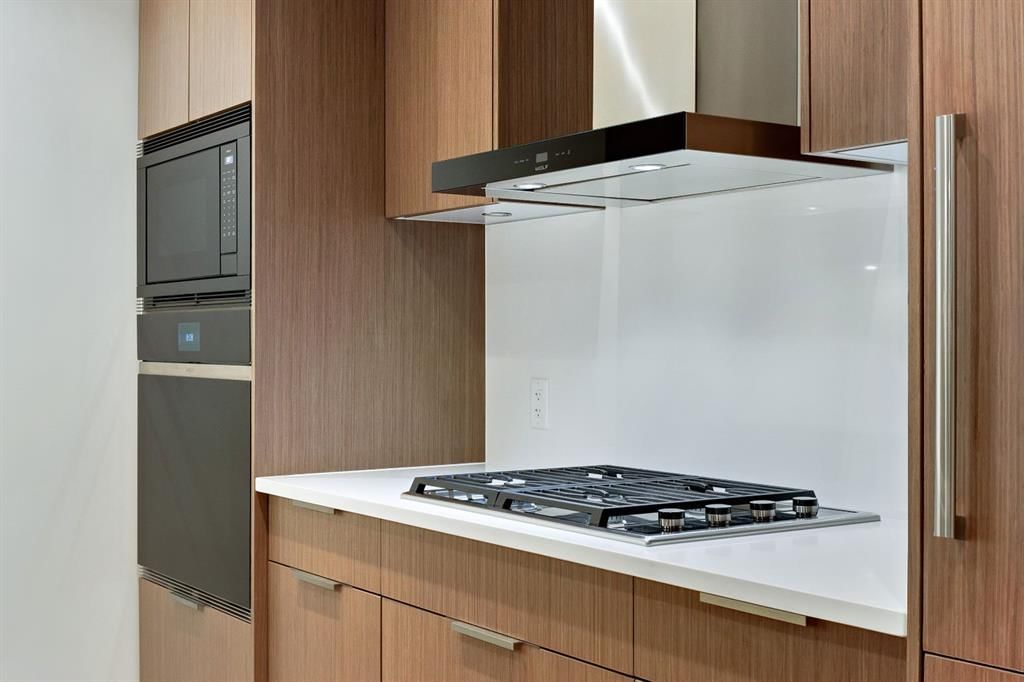
Welcome to Landmark at Waterfront, a boutique 5-storey executive condominium building perfectly positioned along the Bow River. This stunning 2 bed / 2.5 bath, plus den condominium combines luxury, sophistication, and functionality in one of Calgary’s most sought-after downtown addresses. Step inside to a spacious foyer featuring a conveniently located powder room and elegant finishes that set the tone for the home. Continue down the hall to the gourmet kitchen with marble and quartz countertops, complete with Wolf gas cooktop, Wolf built-in oven and microwave, Sub-Zero refrigerator, and Sub-Zero wine fridge. The kitchen is enhanced with owner-added built-in shelving, providing additional storage. The spacious living area features a stunning gas fireplace with a marble mantle, Herman Miller pendant lighting in the dining room, and large windows that flood the space with natural light. Adjacent to the living room is a spacious office/den that is perfect for working remotely. The primary bedroom is a serene retreat, offering a walk-in closet and a luxurious 5-piece ensuite with dual vanity, glass shower, and soaker tub. The secondary bedroom also includes its own 3-piece ensuite, providing comfort and privacy for guests or family members. One of the home’s most impressive features is the oversized outdoor patio — a rare offering in downtown living — perfect for entertaining, relaxing, or providing a great space for dogs. This exceptional residence includes two side-by-side underground parking stalls and a massive private storage room with custom shelving. Enjoy the best of urban living along the Bow River, with direct access to the pathway network, nearby restaurants, shops, and amenities — all within steps of your door. Landmark at Waterfront offers an unmatched lifestyle of comfort and convenience, including 24 hour security.
Property Taxes
$4,920.92/yr (2026)
Condo / HOA Fee
$1,102.58/mo
Listing Information
MLS® NumberA2264821
StatusActive
List Price$899, 900
Days on Market318 days
OccupancyOwner
Property Details
Property TypeApartment
Architectural StyleApartment-Single Level Unit
ZoningDC (pre 1P2007)
Above-Grade Sq Ft1, 155 sq ft
Year Built2022
Bedrooms2
Full Bathrooms3
Half Bathrooms1
Total Bathrooms3.5
Parking TypeUnderground
Interior
FlooringHardwood, Marble
Fireplaces1
HeatingCentral
Air ConditioningCentral Air
Exterior & Parking
ExteriorBrick, Concrete, Metal Frame, Stone
Total Parking2
Parking TypeUnderground
Patio / DeckPatio
Site & Lot
Legal Description1811667
Inclusions
Built-In Gas Range,Built-In Oven,Built-In Refrigerator,Garburator,Range Hood,Washer/Dryer,Window Coverings,Wine Refrigerator
Condo Details
Unit Number104
Monthly Condo Fee$1, 102.58/mo
Fee IncludesHeat · Water
Unit ExposureW
Building Stories5 storeys
Parking TypeUnderground
Pet PolicyRestrictions, Yes
Building AmenitiesBicycle Storage · Car Wash · Elevator(s) · Fitness Center · Guest Suite · Party Room
Room Dimensions
Main Level
Living Room16`5" × 10`4"
Kitchen11`7" × 7`6"
Dining Room14`2" × 9`2"
Bedroom - Primary12`3" × 11`10"
Walk-In Closet8`10" × 5`10"
5pc Ensuite bath12`0" × 9`6"
Bedroom10`3" × 9`8"
3pc Ensuite bath7`11" × 4`11"
2pc Bathroom5`9" × 5`6"
Foyer6`8" × 5`9"
Den8`1" × 6`5"
Laundry3`0" × 2`10"
Property History
No previous MLS® listings on record for this property — this appears to be its first time offered. Want to know how often homes nearby change hands? Ask our team.
What did similar homes here actually sell for?
CalgaryListings Group clients see recent sold prices and sale-to-list ratios for homes just like this one — plus smart matches and one-tap showing requests. Free with your client portal account.