
View all 50 photos
2
Bedrooms
6
Bathrooms
4,802
Sq ft
2002
Year built
$20,271
Property tax (2025)
$4,510
Condo / HOA fee /mo
3
Garage
$7,175,000
1201, 690 Princeton Way SW, Calgary T2P 5J9
Eau ClaireActiveMLS® A2262967· 326 days on market
CalgaryListings Insight
Tucked into the community of Eau Claire, this 2-bedroom home at 1201, 690 Princeton Way SW was built in 2002 and includes 7 bathrooms and 4,802 sq ft of living space above grade. This home also offers a triple garage, hardwood flooring, 4 fireplaces, and air conditioning. Condo fees are approximately $4,510/month, including heat. Before writing, ask about condo fees, reserve fund health, bylaws, insurance deductibles, and building history. If rental income is part of the plan, verify suite legality, permits, insurance, lender treatment, and current lease details before removing conditions. MLS® A2262967.
Tucked into the community of Eau Claire, this 2-bedroom home at 1201, 690 Princeton Way SW was built in 2002 and includes 7 bathrooms and 4,802 sq ft of living space above grade. This home also offers a triple garage, hardwood flooring, 4 fireplaces, and air conditioning. Condo fees are approximately $4,510/month, including heat. Before writing, ask about condo fees, reserve fund health, bylaws, insurance deductibles, and building history. If rental income is part of the plan, verify suite legality, permits, insurance, lender treatment, and current lease details before removing conditions. MLS® A2262967.
Want to see this home?
Tour this home in person with a CalgaryListings REALTOR® and get straight answers before you decide.
Ask a Question About This ListingCalgary Listings Group · eXp RealtyHomeowners · Free & InstantThinking of selling?Curious what your own home could be worth? Get an instant, no-obligation estimate based on current market data.
Get an Instant Home Evaluation →About this property
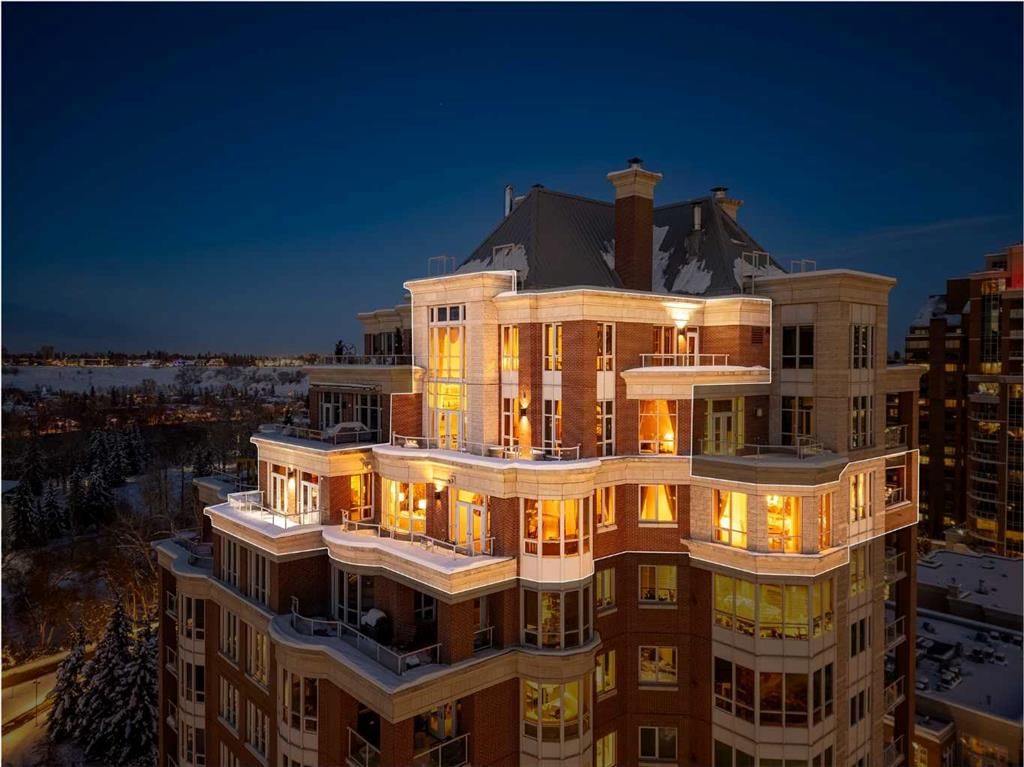
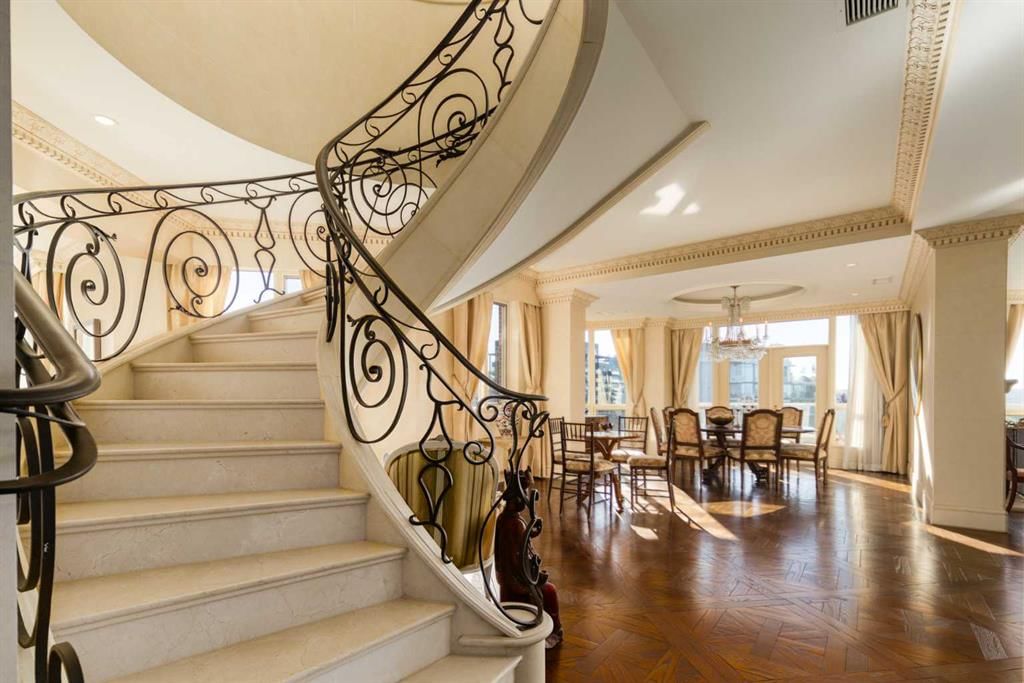
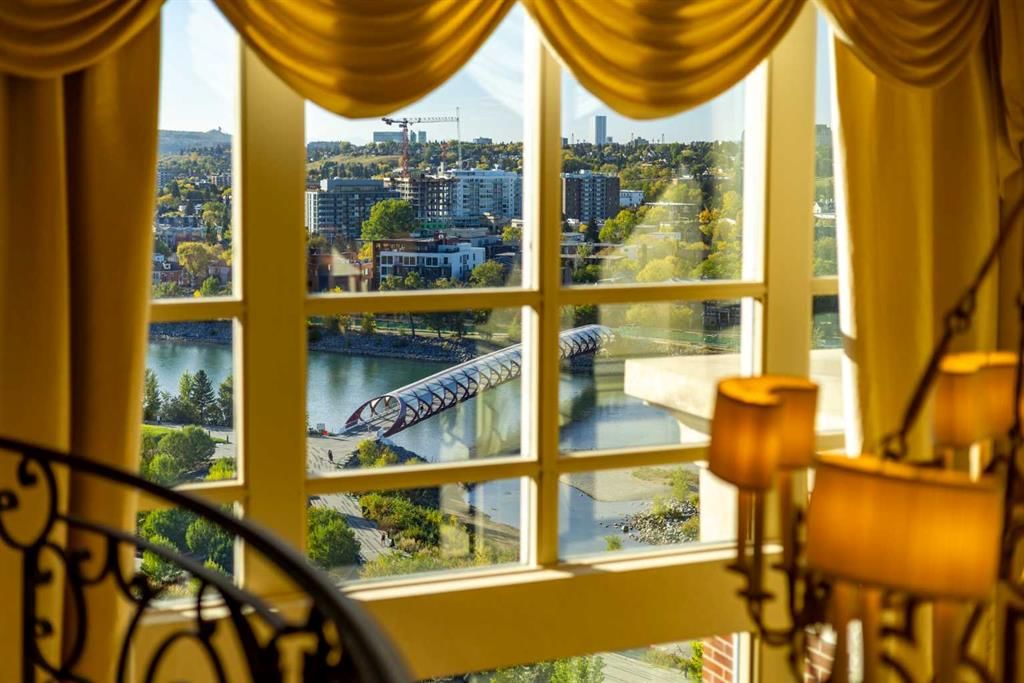
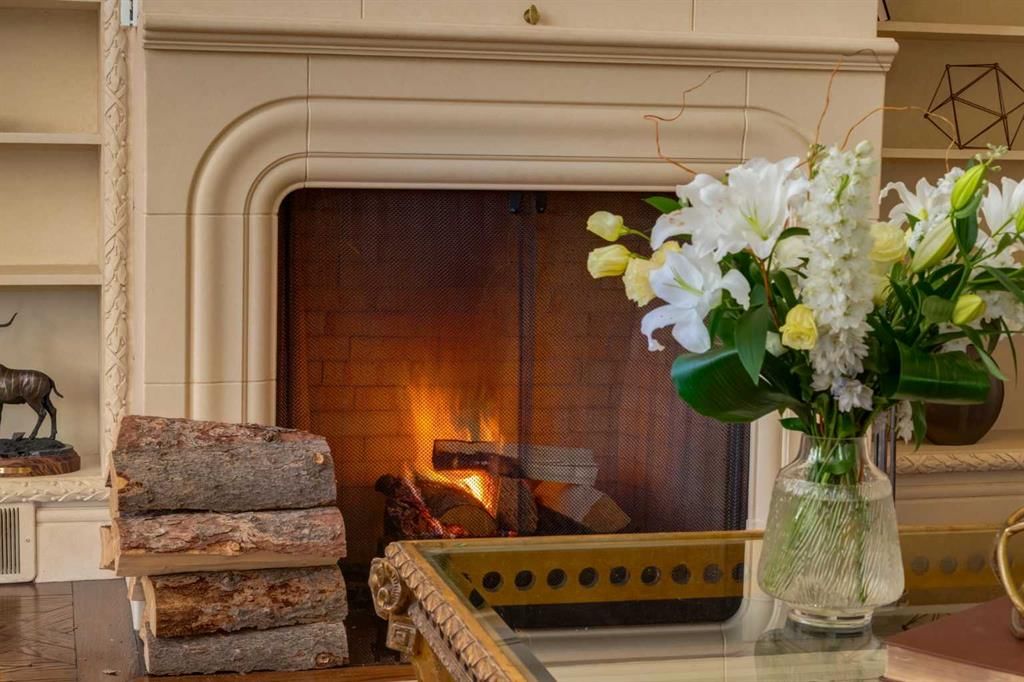
ICONIC BUILDING. ICONIC RESIDENCE. EXCLUSIVE LOCATION. THREE-LEVEL PENTHOUSE. Located on the beautiful Bow River and across from Prince’s Island Park, the PRINCETON offers exceptional luxury condominium living with full concierge service. One of Calgary’s most distinguished addresses, the PRINCETON development is home to many famous residents that have chosen this special community to reside. Owned by the “Hotchkiss Family Estate”, this magnificent property will NEVER BE REPLICATED. The property was architecturally designed by Gibbs Gage Architects in conjunction with interior design curated by the late Arthur Fishman. This is a once-in-a-lifetime opportunity to live in the “pinnacle” PENTHOUSE suite, ideally positioned on the southwest side of the top three floors of this premier address. Direct elevator to suite access for two of the three floors. Magnificent oval marble staircase. Wood-burning Whilshire fireplace. Sherle Wagner gold fixtures. Versaille Parquet hardwood flooring. Grand French granite balconies. Featuring over 5500 square feet of OPULENT interior and exterior living space, this property is sure to impress the most discriminating buyer. The millwork detailing, interior design elements, and furnishings are modelled after “Chateau de Versailles”. Please call to arrange for your private viewing of this incredible offering. For detailed information, please click onto the brochure link.
Property Taxes
$20,271.39/yr (2025)
Condo / HOA Fee
$4,510/mo
Listing Information
MLS® NumberA2262967
StatusActive
List Price$7, 175, 000
Days on Market326 days
OccupancyVacant
Property Details
Property TypeApartment
Architectural StyleApartment-Penthouse
ZoningDC
Above-Grade Sq Ft4, 802 sq ft
Year Built2002
Bedrooms2
Full Bathrooms6
Half Bathrooms2
Total Bathrooms7
Parking TypeParkade
Interior
FlooringCarpet, Hardwood, Stone, Tile
Fireplaces4
HeatingFan Coil, In Floor, Natural Gas
Air ConditioningCentral Air
Central VacuumYes
Exterior & Parking
ExteriorBrick, Stone
RoofSee Remarks
Garage Spaces3
Total Parking3
Parking TypeParkade
Patio / DeckDeck, Screened, Terrace
Site & Lot
Legal Description0210500;41
Inclusions
Bar Fridge,Central Air Conditioner,Dishwasher,Double Oven,Dryer,Gas Cooktop,Microwave,Range Hood,Refrigerator,See Remarks
Condo Details
Unit Number1201
Monthly Condo Fee$4, 510/mo
Fee IncludesHeat
Unit ExposureSW
Building Stories14 storeys
Parking TypeParkade
ElevatorY
Pet PolicyDogs OK
Building AmenitiesBicycle Storage · Car Wash · Elevator(s) · Fitness Center · Guest Suite · Parking
Room Dimensions
Main Level
Bedroom - Primary16`7" × 21`11"
Living Room23`5" × 13`6"
Dining Room18`0" × 11`6"
Breakfast Nook12`8" × 19`7"
Family Room12`3" × 15`10"
Other12`11" × 10`4"
Bedroom10`4" × 18`6"
Laundry5`0" × 8`0"
Kitchen14`3" × 16`8"
3pc Ensuite bath
3pc Ensuite bath
3pc Bathroom
2pc Bathroom
Second Level
Great Room17`10" × 15`1"
Other14`7" × 8`8"
Foyer10`6" × 15`5"
3pc Ensuite bath
2pc Bathroom
Property History
2024-01-01
Listed at $000,000
Status
2024-01-01
Listed at $000,000
Status
2024-01-01
Listed at $000,000
Status
This property has been listed 1 time before — see each asking price, what happened, and any sold prices.
Takes 10 seconds · no spam · instant access
What did similar homes here actually sell for?
CalgaryListings Group clients see recent sold prices and sale-to-list ratios for homes just like this one — plus smart matches and one-tap showing requests. Free with your client portal account.