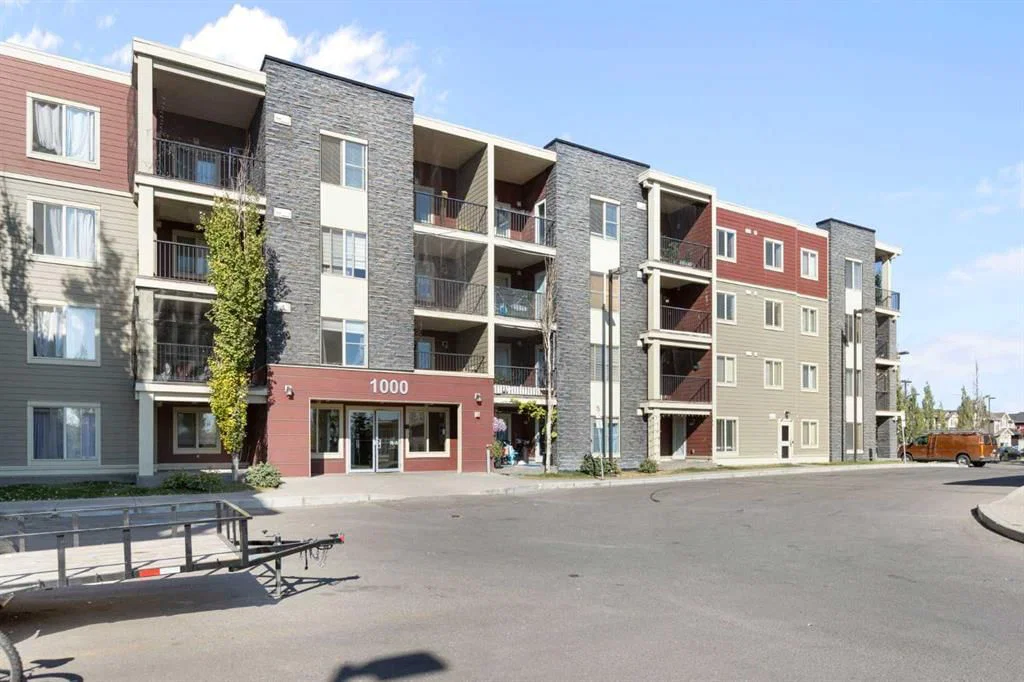
View all 31 photos
2
Bedrooms
1
Bathrooms
678
Sq ft
2014
Year built
$1,656
Property tax (2025)
$355
Condo / HOA fee /mo
$240,000
312, 5 Saddlestone Way NE, Calgary T3J 0S2
Saddle RidgeActiveMLS® A2260370· 131 days on market
CalgaryListings Insight
Set in Saddle Ridge, 312, 5 Saddlestone Way NE is a 2-bedroom home built in 2014, offering 1 bathroom and 678 sq ft of living space above grade. This home also offers tile flooring. Condo fees are approximately $355/month, including heat and water. Before writing, ask about condo fees, reserve fund health, bylaws, insurance deductibles, and building history. If rental income is part of the plan, verify suite legality, permits, insurance, lender treatment, and current lease details before removing conditions. MLS® A2260370.
Set in Saddle Ridge, 312, 5 Saddlestone Way NE is a 2-bedroom home built in 2014, offering 1 bathroom and 678 sq ft of living space above grade. This home also offers tile flooring. Condo fees are approximately $355/month, including heat and water. Before writing, ask about condo fees, reserve fund health, bylaws, insurance deductibles, and building history. If rental income is part of the plan, verify suite legality, permits, insurance, lender treatment, and current lease details before removing conditions. MLS® A2260370.
Want to see this home?
Tour this home in person with a CalgaryListings REALTOR® and get straight answers before you decide.
Ask a Question About This ListingCalgary Listings Group · eXp RealtyHomeowners · Free & InstantThinking of selling?Curious what your own home could be worth? Get an instant, no-obligation estimate based on current market data.
Get an Instant Home Evaluation →About this property
Welcome to this beautifully maintained condo in the vibrant Saddle Ridge community!
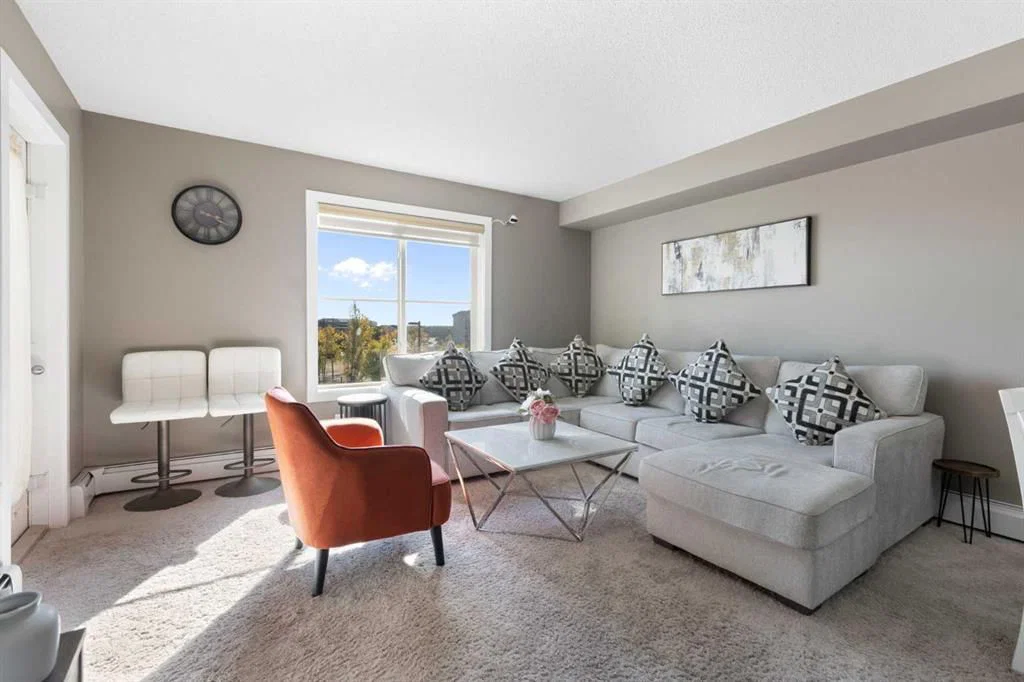
This thoughtfully designed 1-bedroom + den unit offers a flexible layout with a den spacious enough for a second bedroom, plus in-suite laundry for everyday convenience.
The open-concept kitchen features sleek quartz countertops and modern stainless steel appliances, opening seamlessly into a bright living area. Step outside to your sunny balcony and enjoy peaceful views over Taralake Park, the pond, and lush greenery — your private retreat for morning coffee or evening relaxation.
Move-in ready with added value: The sale includes a nearly new (1-year-old) sectional couch, dining table, bed with mattress, and TV console — this condo comes fully furnished and renter-ready!
Ideally located steps from shopping centres, grocery stores, the Genesis Centre, LRT, and transit, everything you need is right at your doorstep. Low condo fees include heat and water, keeping costs predictable and affordable.
Whether you're a first-time buyer, downsizer, or savvy investor, this unit delivers comfort, convenience, and strong income potential at a price cheaper than renting.
Don't miss out — contact your favourite REALTOR® today to schedule a viewing!
Property Taxes
$1,656/yr (2025)
Condo / HOA Fee
$355/mo
Listing Information
MLS® NumberA2260370
StatusActive
List Price$240, 000
Days on Market131 days
OccupancyOwner
Property Details
Property TypeApartment
Architectural StyleApartment-Single Level Unit
ZoningM-2
Above-Grade Sq Ft678 sq ft
Year Built2014
Bedrooms2
Full Bathrooms1
Total Bathrooms1
Parking TypeOff Street, Stall
Interior
FlooringCarpet, Ceramic Tile
Fireplaces0
HeatingBaseboard
Air ConditioningNone
Exterior & Parking
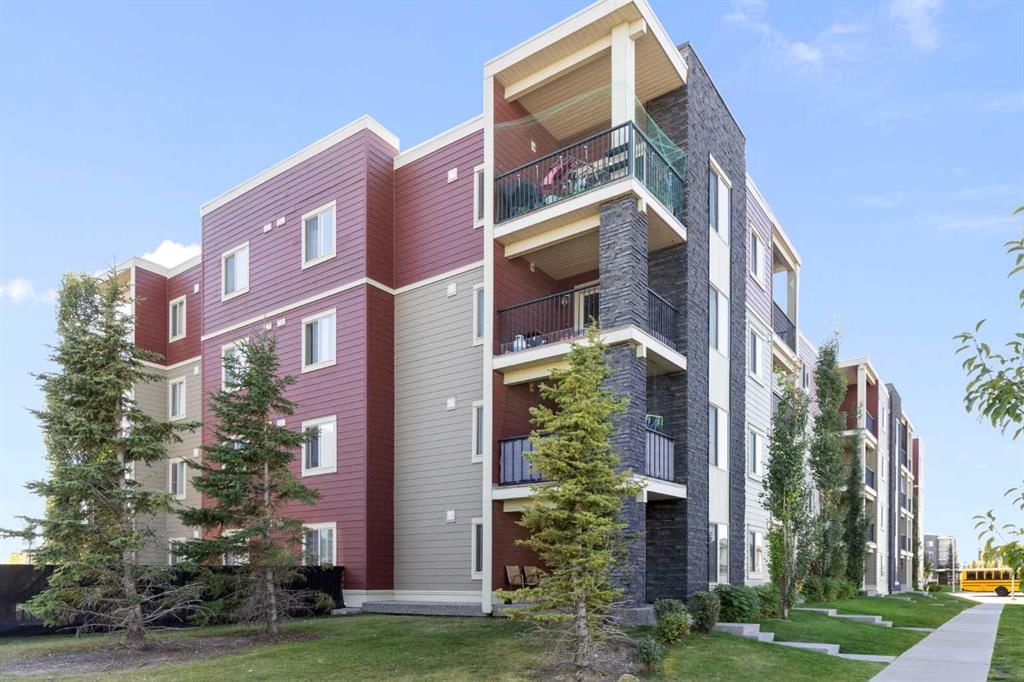

ExteriorConcrete, Vinyl Siding, Wood Frame
FoundationPoured Concrete
Total Parking1
Parking TypeOff Street, Stall
Patio / DeckBalcony(s)
Site & Lot
Legal Description1412599;56
Inclusions
Dishwasher,Electric Range,Microwave Hood Fan,Refrigerator
Condo Details
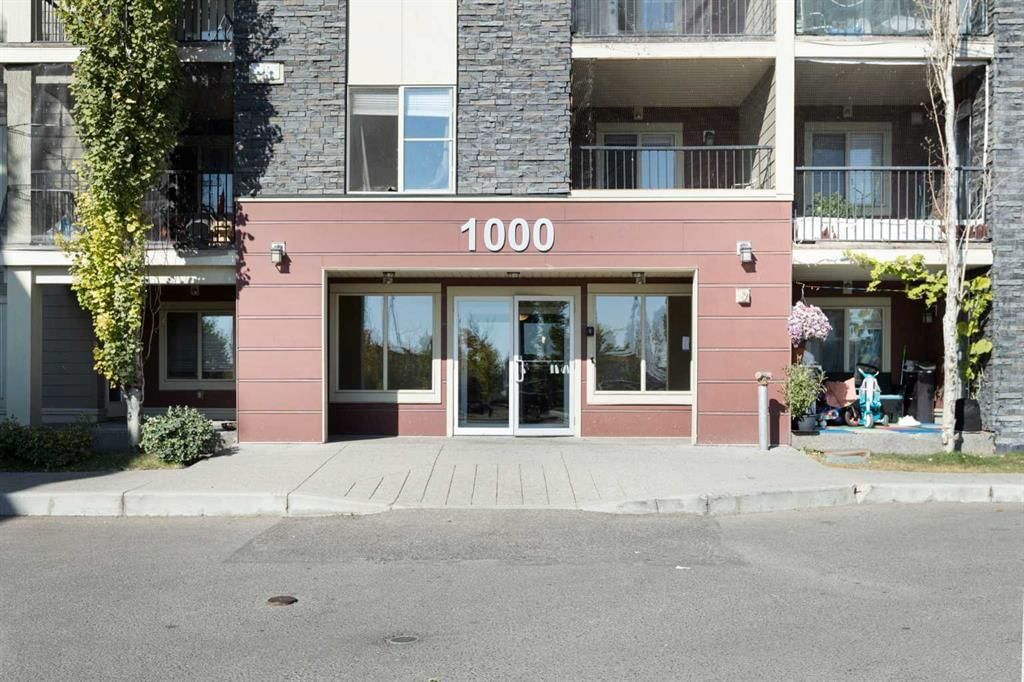
Unit Number312
Monthly Condo Fee$355/mo
Fee IncludesHeat · Water
Unit ExposureS
Building Stories4 storeys
Parking TypeOff Street, Stall
Pet PolicyRestrictions
Building AmenitiesElevator(s) · Parking · Visitor Parking
Room Dimensions
Main Level
4pc Bathroom7`5" × 4`11"
Bedroom - Primary9`3" × 11`10"
Dining Room13`8" × 8`1"
Kitchen7`10" × 8`0"
Living Room13`8" × 10`11"
Bedroom11`2" × 9`11"
Property History
2024-01-01
Listed at $000,000
Status
2024-01-01
Listed at $000,000
Status
2024-01-01
Listed at $000,000
Status
This property has been listed 1 time before — see each asking price, what happened, and any sold prices.
Takes 10 seconds · no spam · instant access
What did similar homes here actually sell for?
CalgaryListings Group clients see recent sold prices and sale-to-list ratios for homes just like this one — plus smart matches and one-tap showing requests. Free with your client portal account.