View all 28 photos
2
Bedrooms
2
Bathrooms
978
Sq ft
2021
Year built
$2,450
Property tax (2025)
$410
Condo / HOA fee /mo
$404,999
5201, 151 Legacy Main Street SE, Calgary T2X 4A4
LegacyActiveMLS® A2257944· 344 days on market
CalgaryListings Insight
5201, 151 Legacy Main Street SE is a 2-bedroom home in the community of Legacy, built in 2021, offering 2 bathrooms and 978 sq ft of living space above grade. Standout details include air conditioning. Condo fees are approximately $410/month, including heat and water. Before writing, ask about condo fees, reserve fund health, bylaws, insurance deductibles, and building history. If rental income is part of the plan, verify suite legality, permits, insurance, lender treatment, and current lease details before removing conditions. MLS® A2257944.
5201, 151 Legacy Main Street SE is a 2-bedroom home in the community of Legacy, built in 2021, offering 2 bathrooms and 978 sq ft of living space above grade. Standout details include air conditioning. Condo fees are approximately $410/month, including heat and water. Before writing, ask about condo fees, reserve fund health, bylaws, insurance deductibles, and building history. If rental income is part of the plan, verify suite legality, permits, insurance, lender treatment, and current lease details before removing conditions. MLS® A2257944.
Want to see this home?
Tour this home in person with a CalgaryListings REALTOR® and get straight answers before you decide.
Ask a Question About This ListingCalgary Listings Group · eXp RealtyHomeowners · Free & InstantThinking of selling?Curious what your own home could be worth? Get an instant, no-obligation estimate based on current market data.
Get an Instant Home Evaluation →About this property
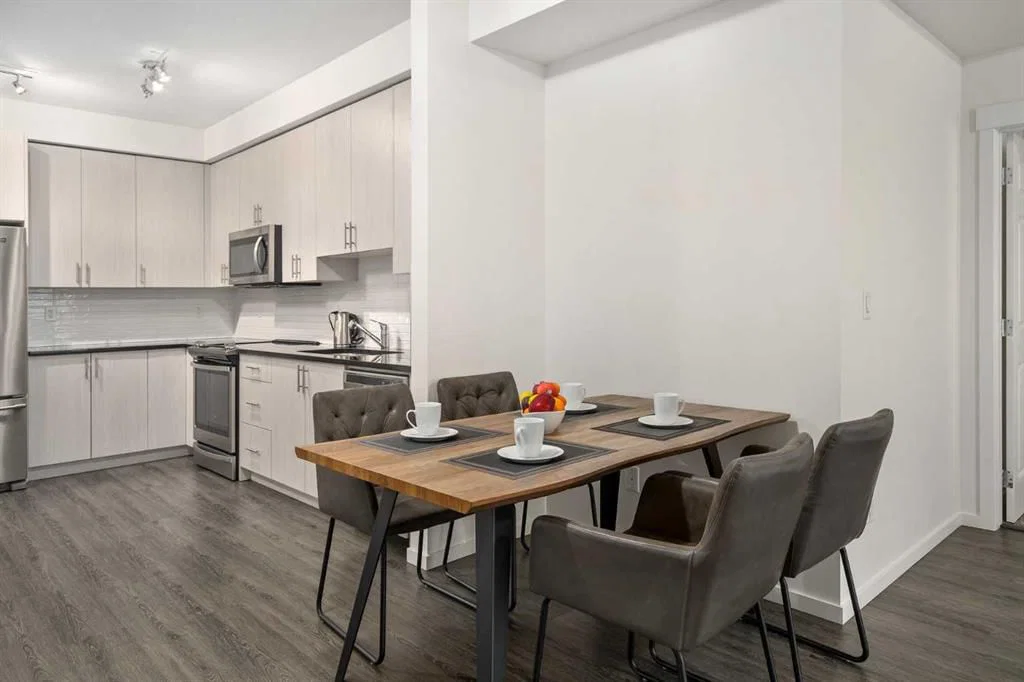
Welcome to a truly exceptional offering — a very rare CORNER EXTRA LARGE (NEARLY 1000 SQ.FT) apartment condo in the highly sought-after Legacy Park. This residence is EXTREMELY CLEAN and feels virtually BRAND NEW. Built by award-winning Brad Remington Homes, one of Calgary’s most respected and high-quality builders, this property delivers exceptional craftsmanship and attention to detail.
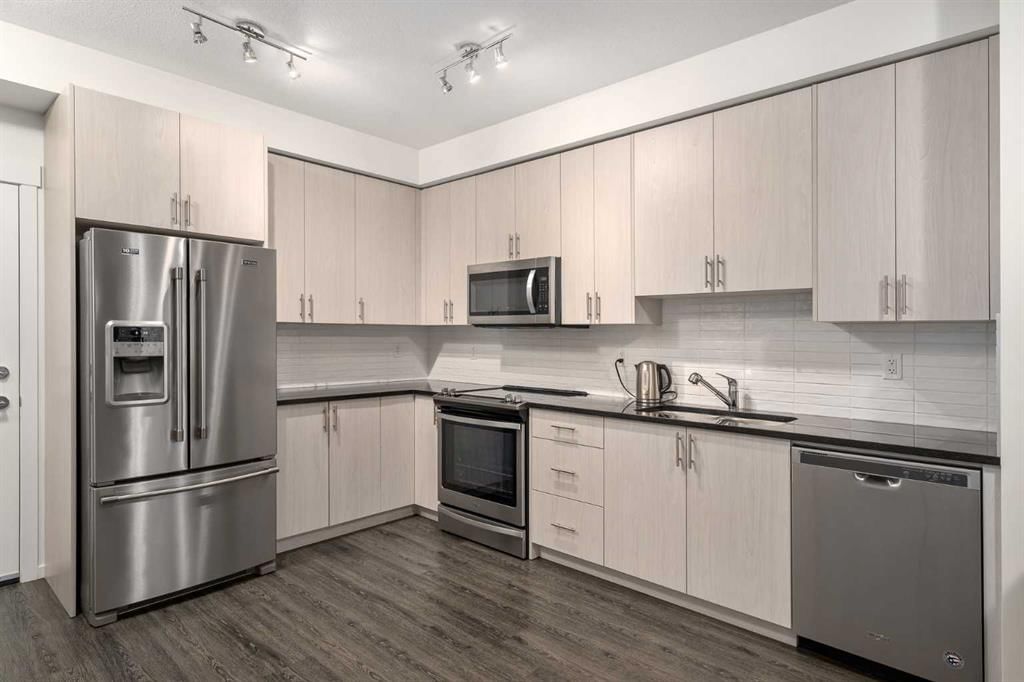
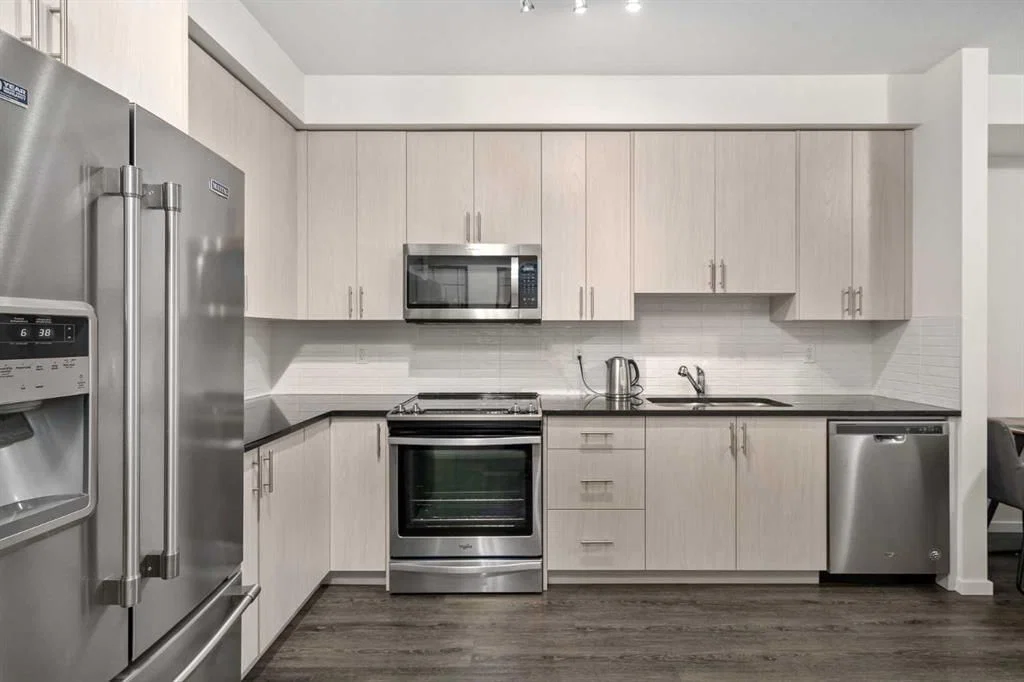
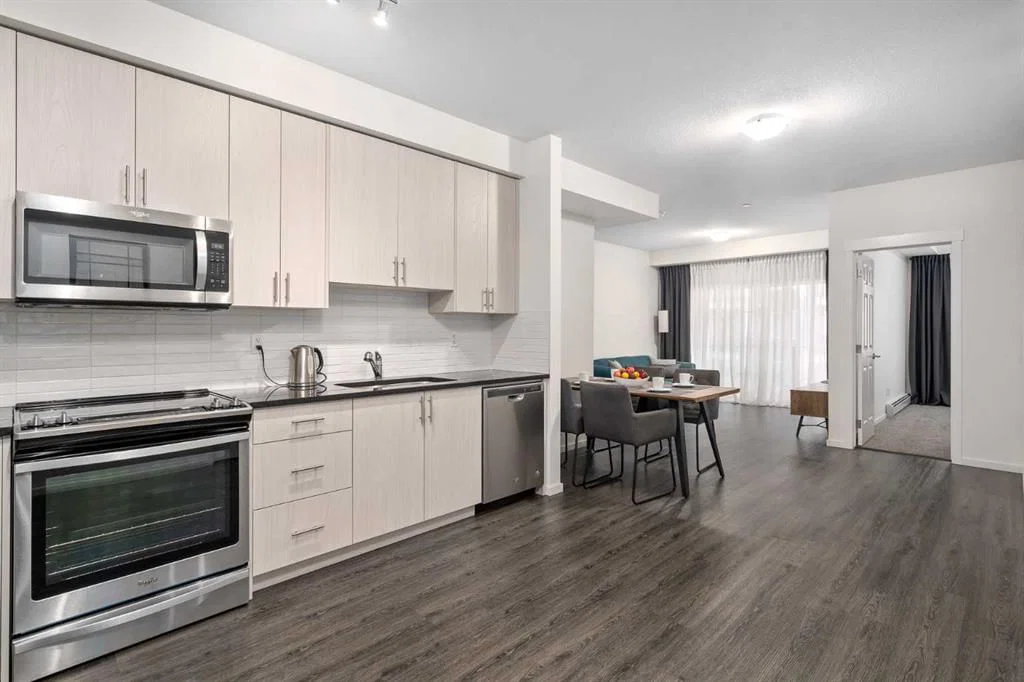
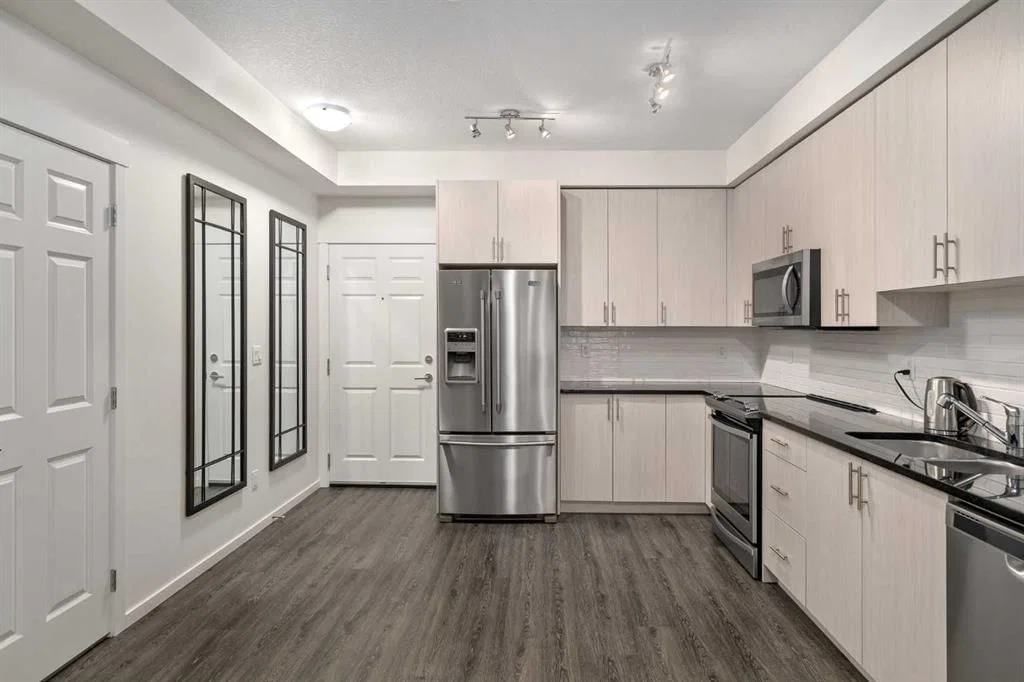
This particular unit remained unoccupied until August 2023 and has been used only very gently since. All Whirlpool appliances are in pristine condition, and you’ll enjoy the incredible bonus of 2 UNDERGROUND TITLED PARKING STALLS — a rarity in today’s market — along with a secure storage locker ideal for tires, bikes, and seasonal belongings.
Inside, you are greeted by 9' ceilings that create a sense of openness and light. The kitchen is a chef’s delight, featuring GRANITE COUNTERTOPS, extended cabinetry and abundant cupboard space. Luxury vinyl flooring flows through the main living areas, while the bedrooms are finished with lush, soft carpet for a touch of warmth and comfort. The spacious laundry room provides excellent additional storage, keeping your home organized and functional.
The primary suite is a private retreat, complete with a WALKTHROUGH CLOSET with built-in shelving and a stunning, state-of-the-art 5PC ENSUITE bathroom. The second bedroom is equally impressive, boasting 3 WINDOWS for natural light and its own WALK-IN CLOSET with built-in cabinetry. Every inch of this home has been immaculately cared for, leaving it absolutely squeaky clean and move-in ready.
The location is second to none — within walking distance to a vibrant shopping plaza with restaurants, coffee shops, and Sobeys, a nearby high school, and a vast park that connects to the beautiful Fish Creek Park. Two serene ponds sit just across the street, along with a network of walking and biking pathways, offering endless opportunities for outdoor enjoyment. With LOW CONDO FEES and an unbeatable combination of style, quality, and convenience, this home is an outstanding opportunity that must be seen to be appreciated.
Property Taxes
$2,450/yr (2025)
Condo / HOA Fee
$410.46/mo
Listing Information
MLS® NumberA2257944
StatusActive
List Price$404, 999
Days on Market344 days
OccupancyOwner
Property Details
Property TypeApartment
Architectural StyleApartment-Single Level Unit
ZoningM-X2
Above-Grade Sq Ft978 sq ft
Year Built2021
Bedrooms2
Full Bathrooms2
Total Bathrooms2
Parking TypeTitled, Underground
Interior
FlooringCarpet, Vinyl
Fireplaces0
HeatingBaseboard
Air ConditioningCentral Air
Exterior & Parking
ExteriorBrick, Composite Siding, Wood Siding
Total Parking2
Parking TypeTitled, Underground
Patio / DeckBalcony(s)
Site & Lot
Legal Description1910702;351
Inclusions
Dishwasher,Dryer,Microwave,Refrigerator,Stove(s),Washer
Condo Details
Unit Number5201
Monthly Condo Fee$410.46/mo
Fee IncludesHeat · Water
Unit ExposureN
Building Stories4 storeys
Parking TypeTitled, Underground
Pet PolicyRestrictions
Building AmenitiesPark · Visitor Parking
Room Dimensions
Main Level
Kitchen12`4" × 8`2"
Living Room13`5" × 11`2"
Dining Room5`9" × 4`9"
Bedroom - Primary11`2" × 10`9"
Walk-In Closet7`4" × 4`9"
Bedroom10`8" × 9`9"
Walk-In Closet6`5" × 4`3"
Laundry6`5" × 5`2"
4pc Bathroom
5pc Ensuite bath
Property History
No previous MLS® listings on record for this property — this appears to be its first time offered. Want to know how often homes nearby change hands? Ask our team.
What did similar homes here actually sell for?
CalgaryListings Group clients see recent sold prices and sale-to-list ratios for homes just like this one — plus smart matches and one-tap showing requests. Free with your client portal account.