View all 19 photos
2
Bedrooms
2
Bathrooms
1,041
Sq ft
1964
Year built
$2,076
Property tax (2025)
$555
Condo / HOA fee /mo
$337,000
101, 607 69 Avenue SW, Calgary T2V 0P1
KingslandActiveMLS® A2257943· 345 days on market
CalgaryListings Insight
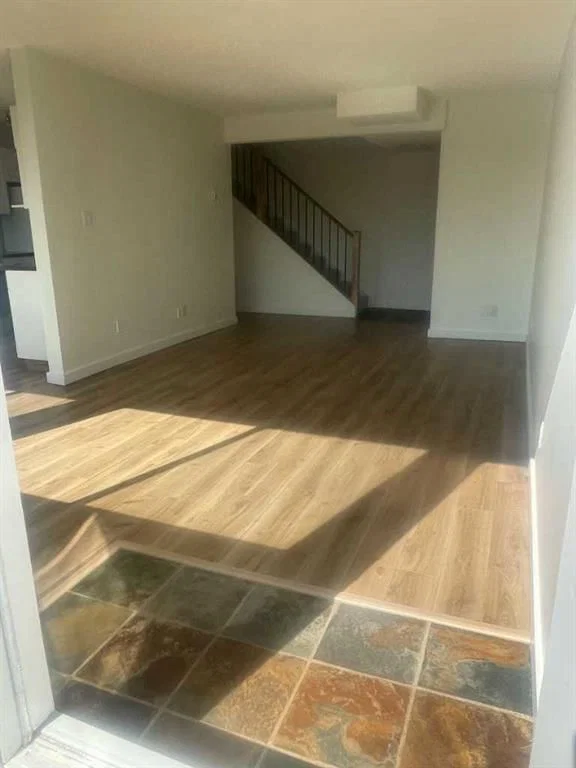
This home at 101, 607 69 Avenue SW is a 2-bedroom home with 2.5 bathrooms. Built in 1964, it is located in the community of Kingsland and offers 1,041 sq ft of living space above grade. Standout details include vinyl plank flooring and a corner lot. Condo fees are approximately $555/month, including heat, water, and parking. Before writing, ask about condo fees, reserve fund health, bylaws, insurance deductibles, and building history. MLS® A2257943.
This home at 101, 607 69 Avenue SW is a 2-bedroom home with 2.5 bathrooms. Built in 1964, it is located in the community of Kingsland and offers 1,041 sq ft of living space above grade. Standout details include vinyl plank flooring and a corner lot. Condo fees are approximately $555/month, including heat, water, and parking. Before writing, ask about condo fees, reserve fund health, bylaws, insurance deductibles, and building history. MLS® A2257943.
Want to see this home?
Tour this home in person with a CalgaryListings REALTOR® and get straight answers before you decide.
Ask a Question About This ListingCalgary Listings Group · eXp RealtyHomeowners · Free & InstantThinking of selling?Curious what your own home could be worth? Get an instant, no-obligation estimate based on current market data.
Get an Instant Home Evaluation →About this property
Click brochure link for more details. Beautiful 2 story, recently renovated 2 bedroom Condominium for sale.
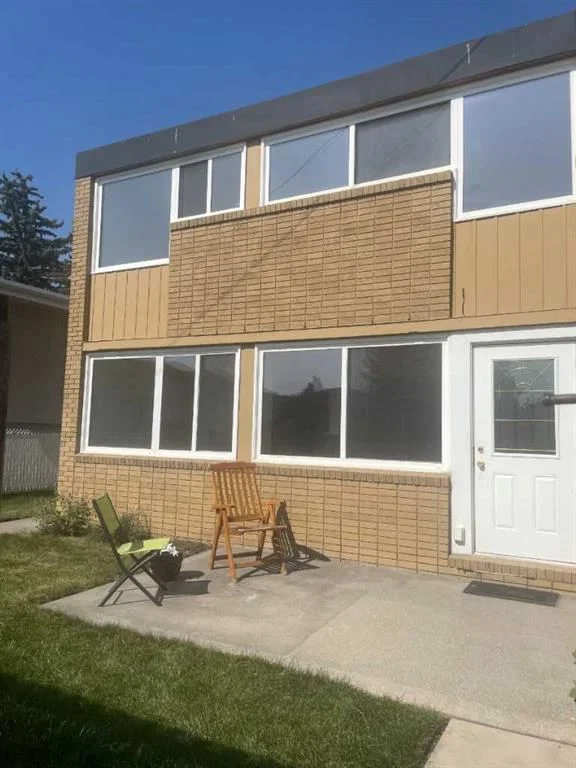
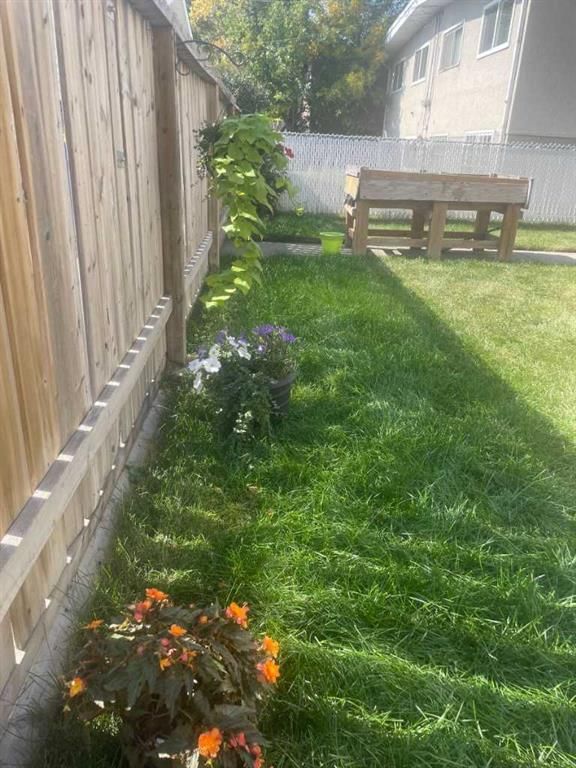
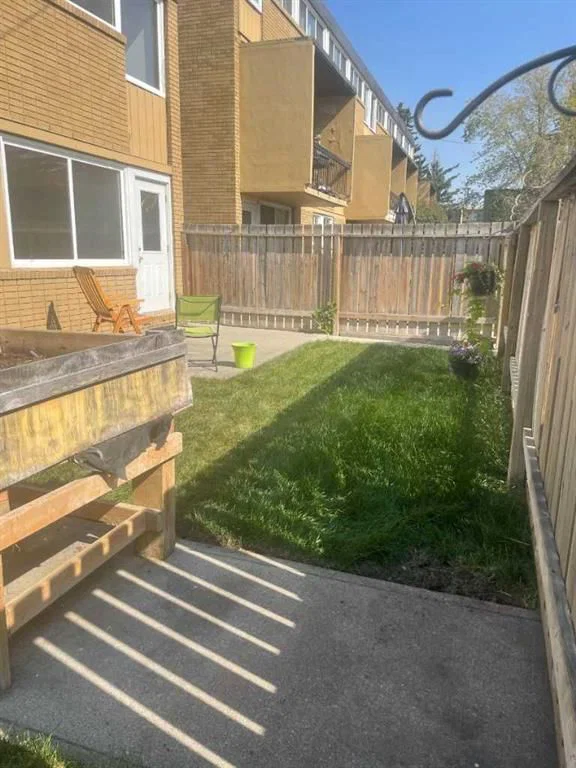
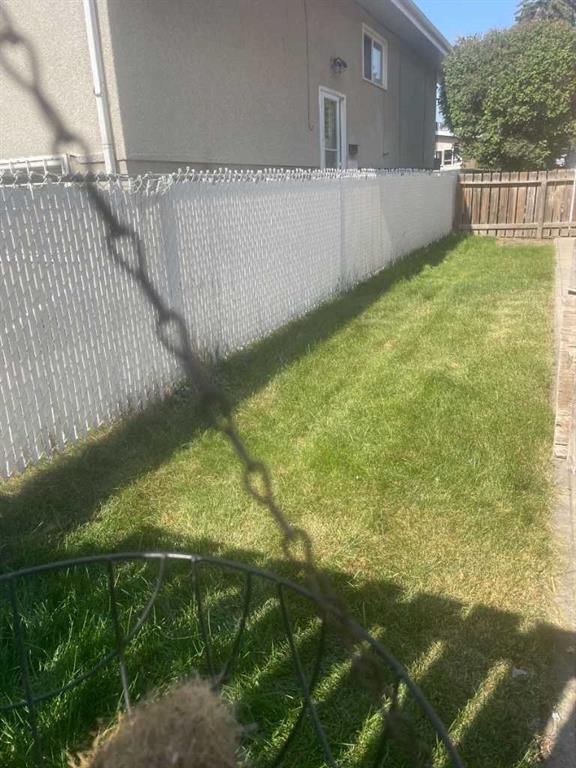
* Terrific features ! raised garden, flower beds, south facing Large private backyard, new grass sod, lg cement patio & complex is pet friendly. New Range & DW, & small appliances also included.
The perks of ownership include designated parking stall outside your front gate, a storage unit, water & gas, dbl sink with subway tile, & new lg side by side washer & dryer.
You'll enjoy new ceiling fans in bdrm's, large windows, fresh bright paint thru-out, new rugs, rot iron & solid wood railing on staircase, Jet tub in full bathroom upstairs, all new taps & hardware thru-out, & convenient 1/2 bath on main.
Central location, is block away from transit bus, walking to lrt, grocery, Chinook mall, & wonderful array of restaurants & shopping along McLeod Tr just off Glenmore Tr. A must see !!
Property Taxes
$2,076/yr (2025)
Condo / HOA Fee
$554.53/mo
Listing Information
MLS® NumberA2257943
StatusActive
List Price$337, 000
Days on Market345 days
OccupancyVacant
Property Details
Property TypeApartment
Architectural StyleApartment-Multi Level Unit
ZoningM-C1
Above-Grade Sq Ft1, 041 sq ft
Year Built1964
Bedrooms2
Full Bathrooms2
Half Bathrooms1
Total Bathrooms2.5
Parking TypeAssigned, Plug-In, Stall
Interior
BasementNone
FlooringCarpet, Stone, Vinyl Plank
Fireplaces0
HeatingBaseboard, Natural Gas
Air ConditioningNone
Exterior & Parking
ExteriorBrick
RoofFlat
FoundationPoured Concrete
Total Parking1
Parking TypeAssigned, Plug-In, Stall
Patio / DeckDeck, Patio
Site & Lot
Lot FeaturesCorner Lot, Garden, Landscaped, Level, Low Maintenance Landscape
Legal Description9510764;2
Inclusions
Dishwasher,Dryer,Range,Refrigerator,Washer
Condo Details
Unit Number101
Monthly Condo Fee$554.53/mo
Fee IncludesHeat · Water · Parking
Unit ExposureS
Building Stories2 storeys
Parking TypeAssigned, Plug-In, Stall
Pet PolicyYes
Building AmenitiesStorage
Room Dimensions
Main Level
Kitchen10`0" × 9`7"
Dining Room11`6" × 8`6"
Living Room11`6" × 18`6"
2pc Bathroom
Upper Level
Bedroom9`4" × 14`6"
Bedroom - Primary11`6" × 14`6"
3pc Bathroom
Property History
No previous MLS® listings on record for this property — this appears to be its first time offered. Want to know how often homes nearby change hands? Ask our team.
What did similar homes here actually sell for?
CalgaryListings Group clients see recent sold prices and sale-to-list ratios for homes just like this one — plus smart matches and one-tap showing requests. Free with your client portal account.