View all 28 photos
3
Bedrooms
3
Bathrooms
1,504
Sq ft
2025
Year built
$274
Condo / HOA fee /mo
2
Garage
630
Lot sq ft
$460,257
404, 1750 Rangeview Drive SE, Calgary T3S 0P8
RangeviewActiveMLS® A2255172· 355 days on market
CalgaryListings Insight
Set in Rangeview, 404, 1750 Rangeview Drive SE is a 3-bedroom home built in 2025, offering 3.5 bathrooms and 1,504 sq ft of living space above grade. This home also offers a double attached garage, vinyl plank flooring, and air conditioning. Condo fees are approximately $274/month. For townhomes, review condo fees or HOA fees, exterior maintenance responsibilities, parking, pet rules, and resale fit. If rental income is part of the plan, verify suite legality, permits, insurance, lender treatment, and current lease details before removing conditions. MLS® A2255172.
Set in Rangeview, 404, 1750 Rangeview Drive SE is a 3-bedroom home built in 2025, offering 3.5 bathrooms and 1,504 sq ft of living space above grade. This home also offers a double attached garage, vinyl plank flooring, and air conditioning. Condo fees are approximately $274/month. For townhomes, review condo fees or HOA fees, exterior maintenance responsibilities, parking, pet rules, and resale fit. If rental income is part of the plan, verify suite legality, permits, insurance, lender treatment, and current lease details before removing conditions. MLS® A2255172.
Want to see this home?
Tour this home in person with a CalgaryListings REALTOR® and get straight answers before you decide.
Ask a Question About This ListingCalgary Listings Group · eXp RealtyHomeowners · Free & InstantThinking of selling?Curious what your own home could be worth? Get an instant, no-obligation estimate based on current market data.
Get an Instant Home Evaluation →About this property
Step into this beautifully crafted 3-bedroom, 2.5-bathroom townhome, where contemporary design meets thoughtful functionality. With a spacious floor plan and soaring 9' ceilings, this residence offers a light-filled, open atmosphere that enhances every room. The attached double-car garage provides generous space for both your vehicles and storage needs, making daily living a breeze.
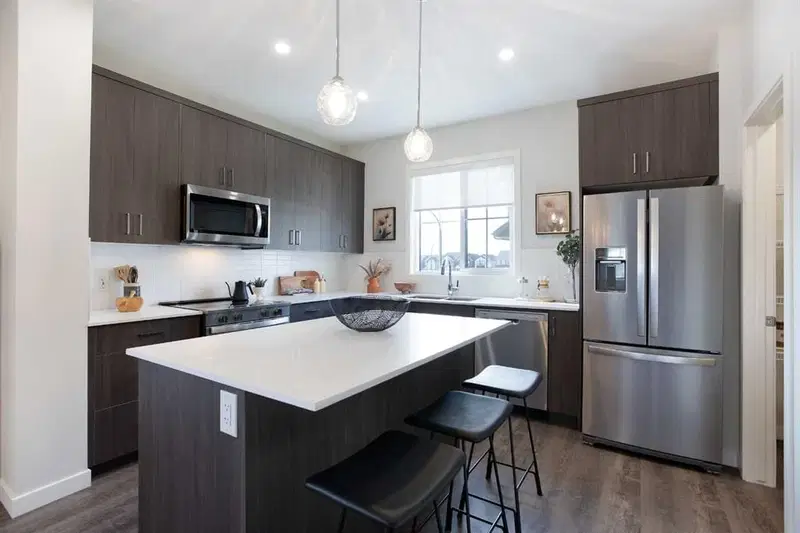
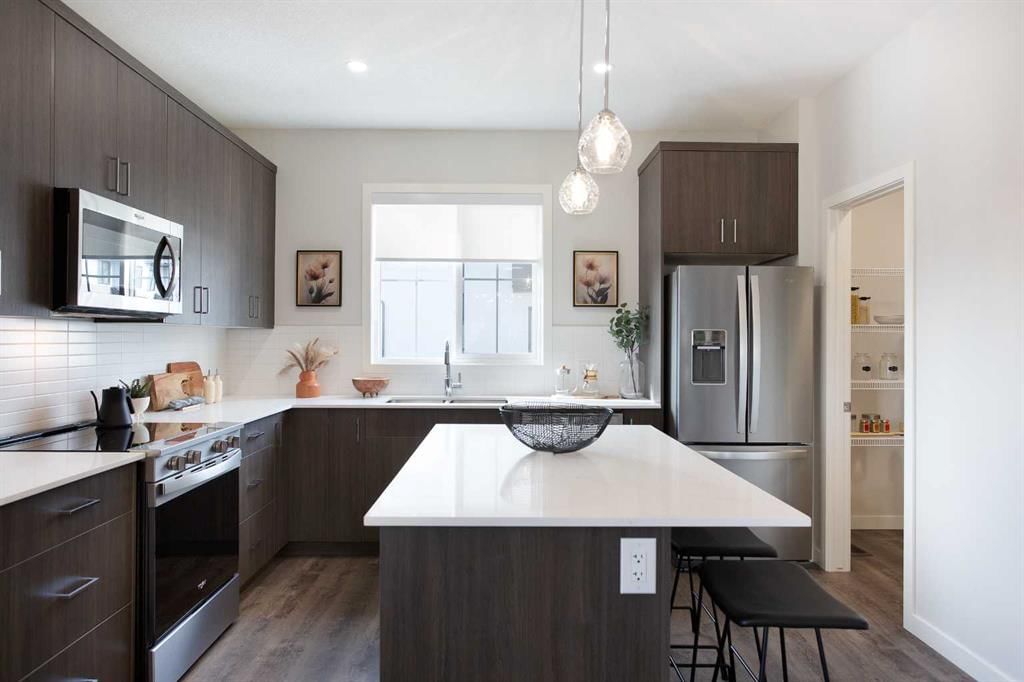
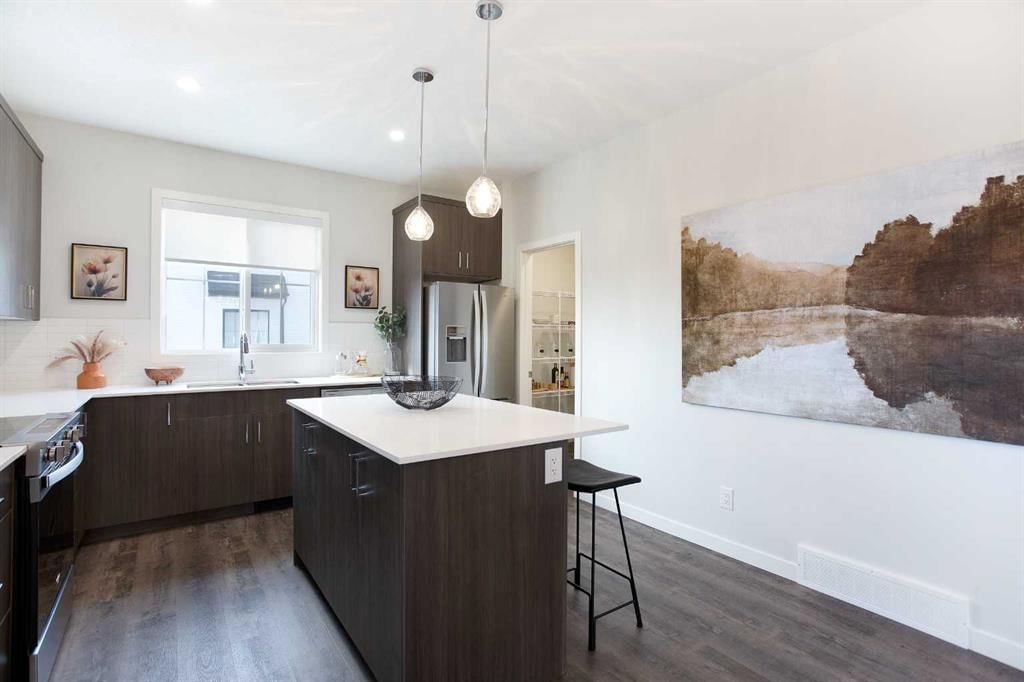
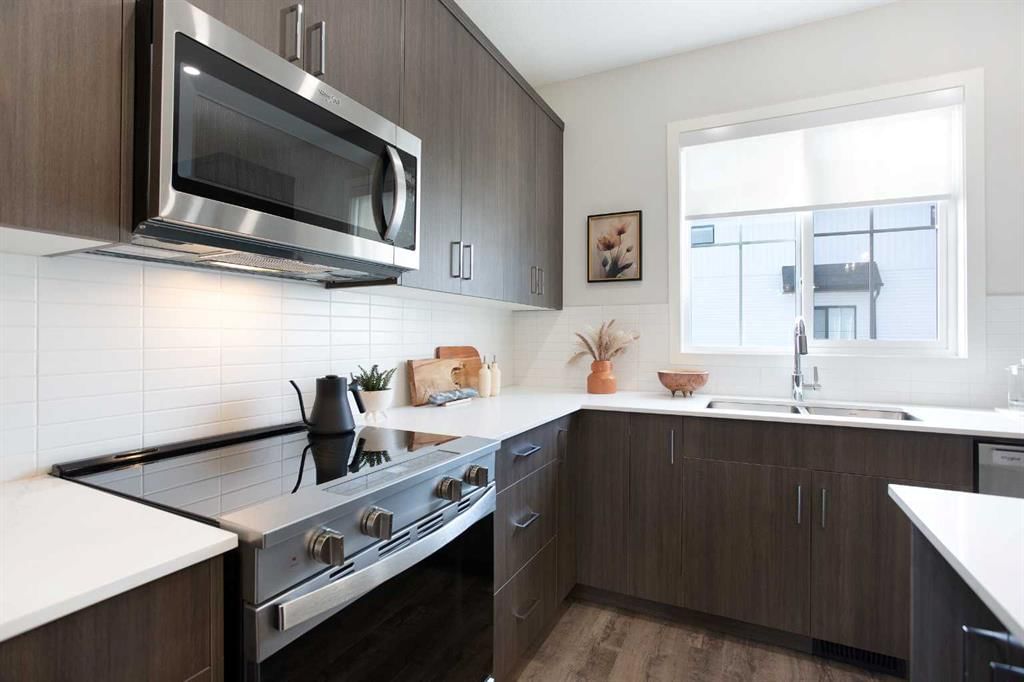
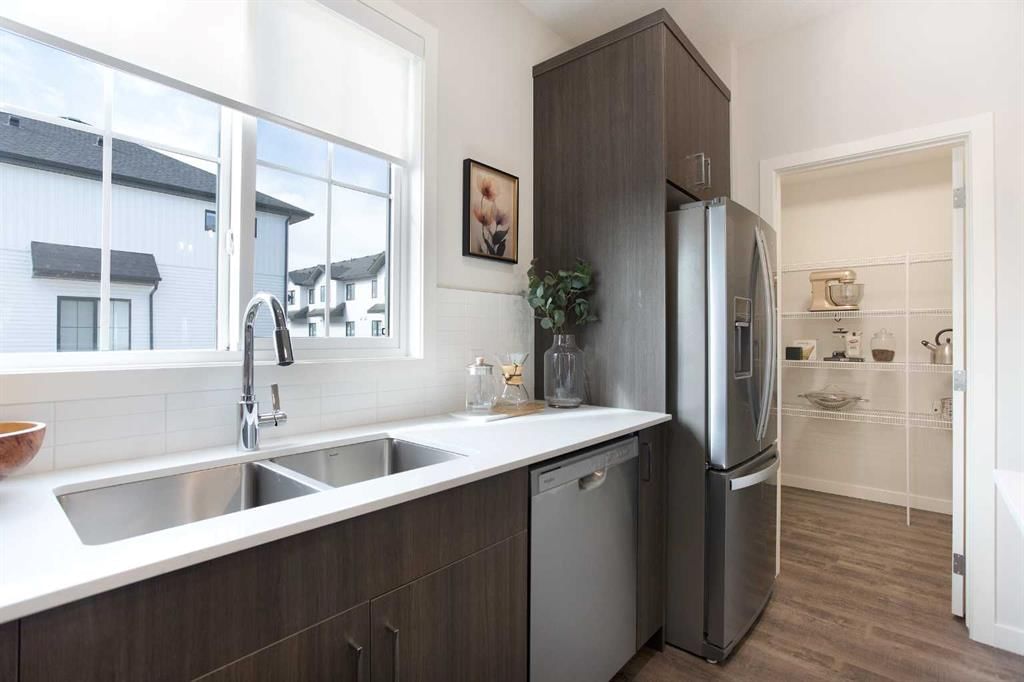
Inside, the home features a variety of modern upgrades. The kitchen is a true highlight, showcasing elegant quartz countertops, a full suite of drawers for organized storage, high-end stainless steel appliances, and soft-close cabinetry for that extra touch of refinement. On the main level, you'll find durable vinyl plank flooring, while plush carpeting and 8lb underlay in the bedrooms create a cozy, inviting retreat at the end of the day.
The private balcony is an ideal space for unwinding or entertaining guests, adding another layer of versatility to this home. Beyond the interior, the property offers a vibrant community atmosphere, perfect for an active lifestyle. Enjoy access to a serene greenhouse and beautifully maintained garden spaces—perfect for nature lovers or anyone who enjoys a little gardening.
This townhome’s location is equally impressive, with quick access to Seton and Mahogany, offering nearby shopping, dining, and recreational options. The exterior of the home is designed for durability and low maintenance, featuring a stylish mix of vinyl siding, fibre cement panels, and asphalt shingles. Thoughtful lighting selections throughout the home add to its modern appeal, blending style with practicality.
With the added benefit of AC rough-ins already in place, this townhome is ready to offer comfort and convenience no matter the season. A perfect balance of luxury, functionality, and community, this home truly exceeds expectations.
Condo / HOA Fee
$274/mo
Listing Information
MLS® NumberA2255172
StatusActive
List Price$460, 257
Days on Market355 days
OccupancyNew; Never Occupied
Property Details
Property TypeRow/Townhouse
Architectural Style3 (or more) Storey
ZoningM-1
Above-Grade Sq Ft1, 504 sq ft
Year Built2025
Bedrooms3
Full Bathrooms3
Half Bathrooms1
Total Bathrooms3.5
Parking TypeDouble Garage Attached
Interior
BasementNone
FlooringCarpet, Vinyl Plank
Fireplaces0
HeatingForced Air
Air ConditioningRough-In
Exterior & Parking
ExteriorVinyl Siding, Wood Frame
RoofAsphalt Shingle
FoundationPoured Concrete
Garage Spaces2
Total Parking2
Parking TypeDouble Garage Attached
Patio / DeckBalcony(s)
Site & Lot
Lot Size630 sq ft
Lot Acres0.01 acres
Lot Width19.00
Lot FeaturesBack Lane
Legal Description221 1799
Inclusions
Dishwasher,Dryer,Electric Range,Microwave,Refrigerator,Washer
Condo Details
Unit Number404
Monthly Condo Fee$274/mo
Parking TypeDouble Garage Attached
Pet PolicyRestrictions
Building AmenitiesNone
Room Dimensions
Main Level
Kitchen41`0" × 32`10"
Dining Room41`0" × 30`4"
Living Room45`11" × 41`10"
2pc Bathroom0`0" × 0`0"
Upper Level
Bedroom - Primary47`10" × 34`9"
Bedroom32`10" × 28`2"
Bedroom32`0" × 30`4"
4pc Bathroom0`0" × 0`0"
4pc Ensuite bath0`0" × 0`0"
Lower Level
Den30`1" × 24`4"
Property History
2024-01-01
Listed at $000,000
Status
2024-01-01
Listed at $000,000
Status
2024-01-01
Listed at $000,000
Status
This property has been listed 2 times before — see each asking price, what happened, and any sold prices.
Takes 10 seconds · no spam · instant access
What did similar homes here actually sell for?
CalgaryListings Group clients see recent sold prices and sale-to-list ratios for homes just like this one — plus smart matches and one-tap showing requests. Free with your client portal account.