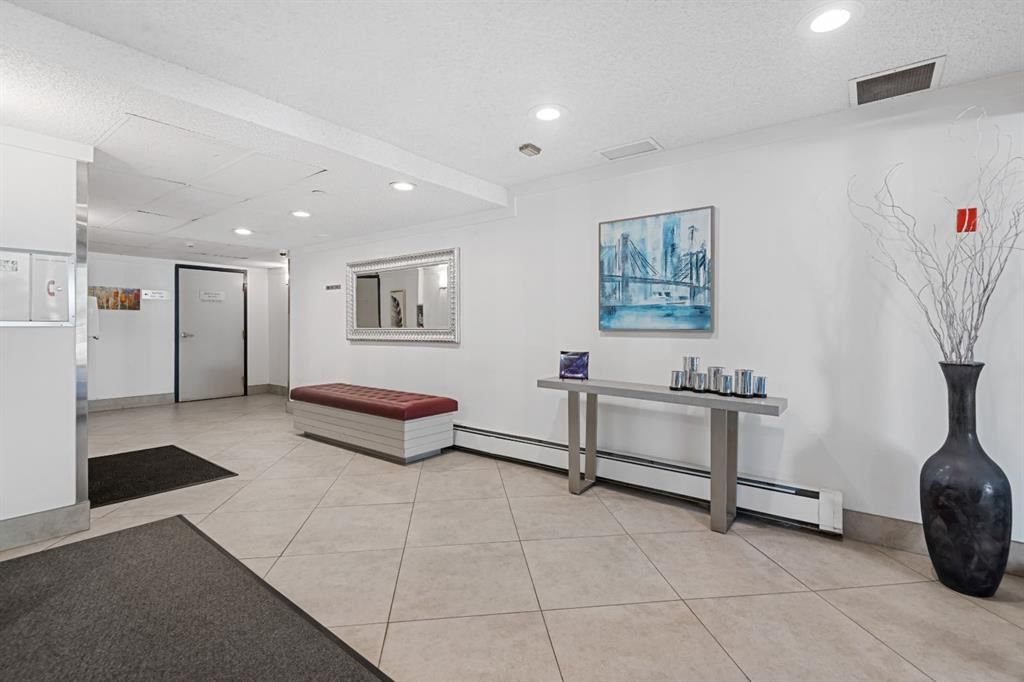
View all 26 photos
1
Bedrooms
1
Bathrooms
822
Sq ft
1978
Year built
$1,409
Property tax (2025)
$614
Condo / HOA fee /mo
$249,900
417, 3730 50 Street NW, Calgary T3A2V9
VarsityActiveMLS® A2247134· 386 days on market
CalgaryListings Insight
417, 3730 50 Street NW is a 1-bedroom home in the community of Varsity, built in 1978, offering 1 bathroom and 822 sq ft of living space above grade. Standout details include garage parking and a fireplace. Condo fees are approximately $614/month, including heat and parking. Before writing, ask about condo fees, reserve fund health, bylaws, insurance deductibles, and building history. MLS® A2247134.
417, 3730 50 Street NW is a 1-bedroom home in the community of Varsity, built in 1978, offering 1 bathroom and 822 sq ft of living space above grade. Standout details include garage parking and a fireplace. Condo fees are approximately $614/month, including heat and parking. Before writing, ask about condo fees, reserve fund health, bylaws, insurance deductibles, and building history. MLS® A2247134.
Want to see this home?
Tour this home in person with a CalgaryListings REALTOR® and get straight answers before you decide.
Ask a Question About This ListingCalgary Listings Group · eXp RealtyHomeowners · Free & InstantThinking of selling?Curious what your own home could be worth? Get an instant, no-obligation estimate based on current market data.
Get an Instant Home Evaluation →About this property
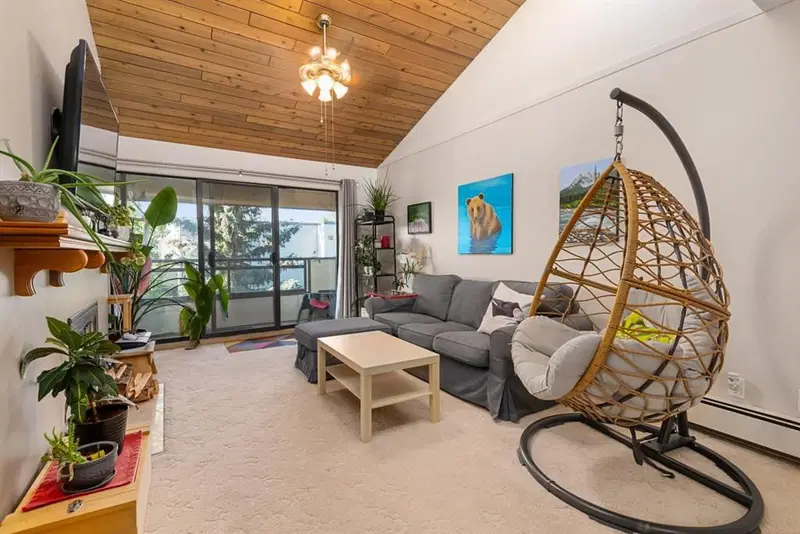
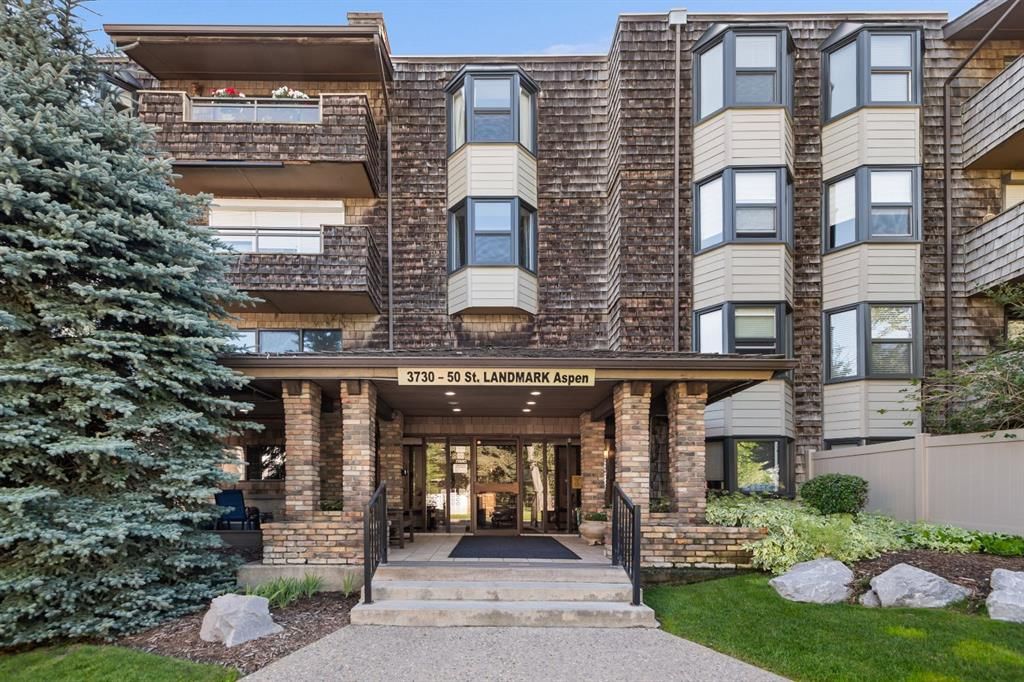
Bright, spacious, and beautifully updated—this top-floor condo in the sought-after Landmark Aspen checks every box. Soaring vaulted ceilings and clerestory windows flood the home with light, while the covered south-facing balcony offers year-round enjoyment and serene privacy. The fully renovated kitchen is a showpiece with crisp white cabinetry, quartz countertops, stainless steel appliances, a stylish backsplash, and recessed lighting. The striking living room centers around a dramatic floor-to-ceiling wood-burning fireplace—perfect for cozy nights in. A dining room/flex area adapts to your lifestyle, whether for entertaining, workouts, or a home office. The massive primary bedroom features a charming bay window, a generous closet and still leaves plenty of room for a king sized bed. You’ll also enjoy secure underground parking, an additional storage locker, and the peace of mind that comes with residing in a quiet, pride-of-ownership, adult living (25+) building. Just steps from Market Mall, the University of Calgary, the Children’s and Foothills Hospitals, plus parks, schools, and every amenity imaginable—this is Varsity living at its finest.
Property Taxes
$1,409/yr (2025)
Condo / HOA Fee
$613.7/mo
Listing Information
MLS® NumberA2247134
StatusActive
List Price$249, 900
Days on Market386 days
OccupancyTenant
Property Details
Property TypeApartment
Architectural StyleApartment-Single Level Unit
ZoningM-C2
Above-Grade Sq Ft822 sq ft
Year Built1978
Bedrooms1
Full Bathrooms1
Total Bathrooms1
Parking TypeAssigned, Heated Garage, Insulated, Parkade, Secured, Stall, Underground
Interior
FlooringCarpet, Linoleum
Fireplaces1
HeatingBaseboard
Air ConditioningNone
Exterior & Parking
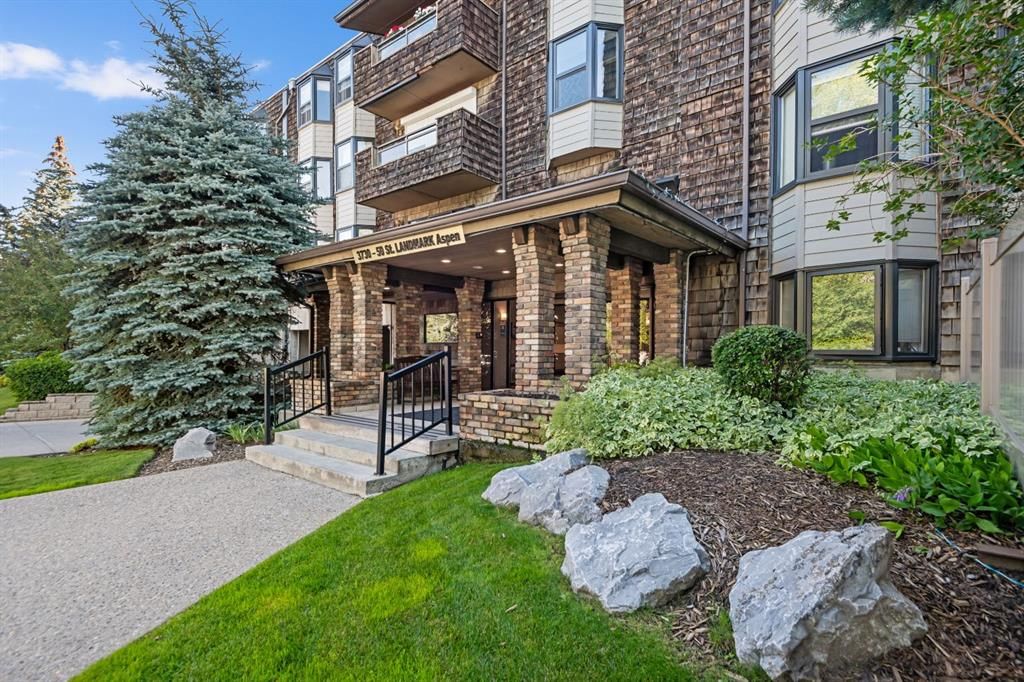
ExteriorBrick, Cedar, Composite Siding
Total Parking1
Parking TypeAssigned, Heated Garage, Insulated, Parkade, Secured, Stall, Underground
Patio / DeckAwning(s), Patio
Site & Lot
Legal Description7910087;55
Inclusions
Dishwasher,Electric Stove,Microwave Hood Fan,Refrigerator
Condo Details
Unit Number417
Monthly Condo Fee$613.7/mo
Fee IncludesHeat · Parking
Unit ExposureS
Building Stories4 storeys
Parking TypeAssigned, Heated Garage, Insulated, Parkade, Secured, Stall, Underground
Pet PolicyNo
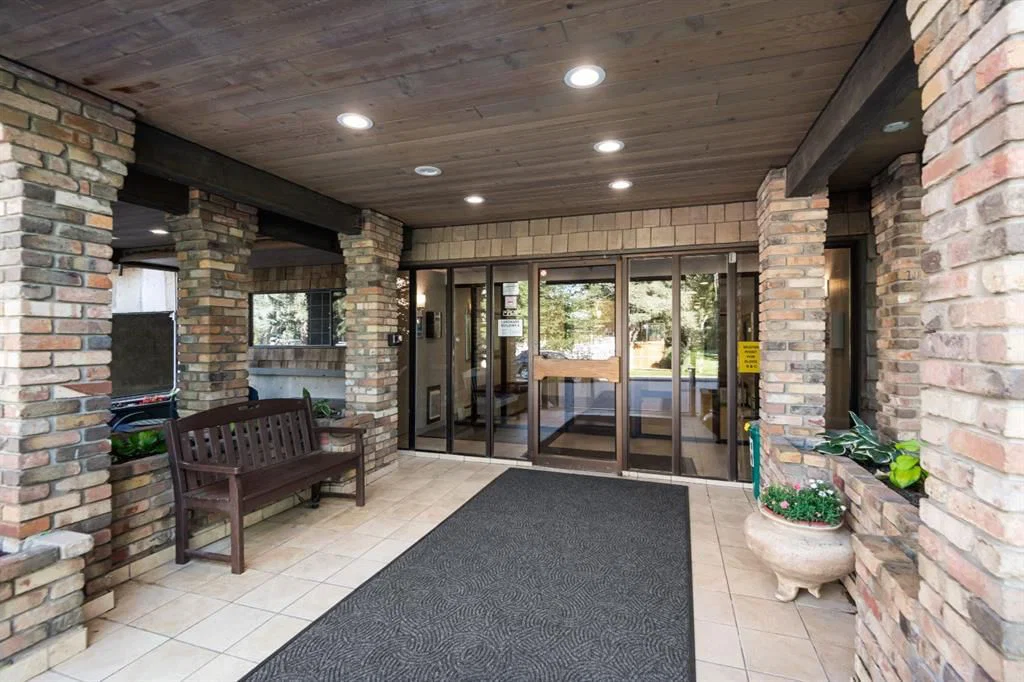
Building AmenitiesElevator(s) · Laundry · Party Room · Picnic Area · Secured Parking · Visitor Parking
Room Dimensions
Main Level
Kitchen8`2" × 11`5"
Dining Room8`11" × 12`0"
Living Room20`1" × 13`0"
Bedroom - Primary16`2" × 12`6"
4pc Bathroom0`0" × 0`0"
Property History
No previous MLS® listings on record for this property — this appears to be its first time offered. Want to know how often homes nearby change hands? Ask our team.
What did similar homes here actually sell for?
CalgaryListings Group clients see recent sold prices and sale-to-list ratios for homes just like this one — plus smart matches and one-tap showing requests. Free with your client portal account.