View all 24 photos
1
Bedrooms
1
Bathrooms
776
Sq ft
2008
Year built
$1,891
Property tax (2025)
$215
Condo / HOA fee /mo
$280,000
206, 80 Panatella Landing NW, Calgary T3K 0K8
Panorama HillsActiveMLS® A2244035· 387 days on market
CalgaryListings Insight
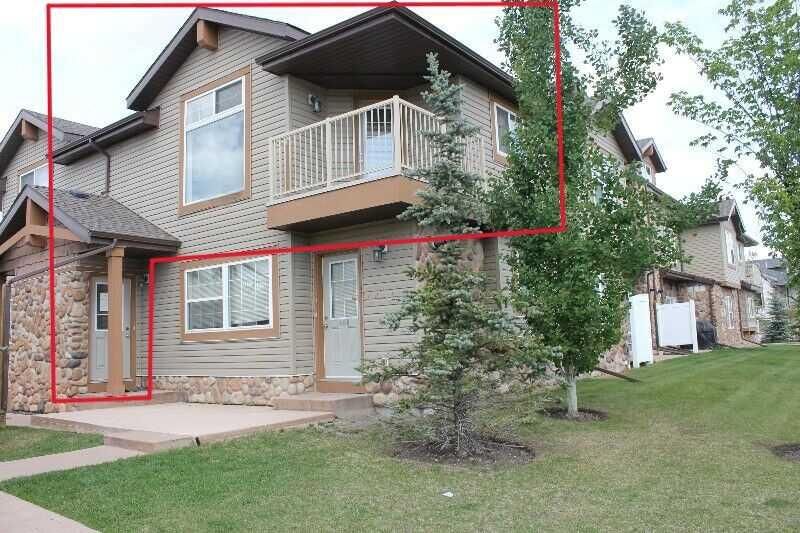
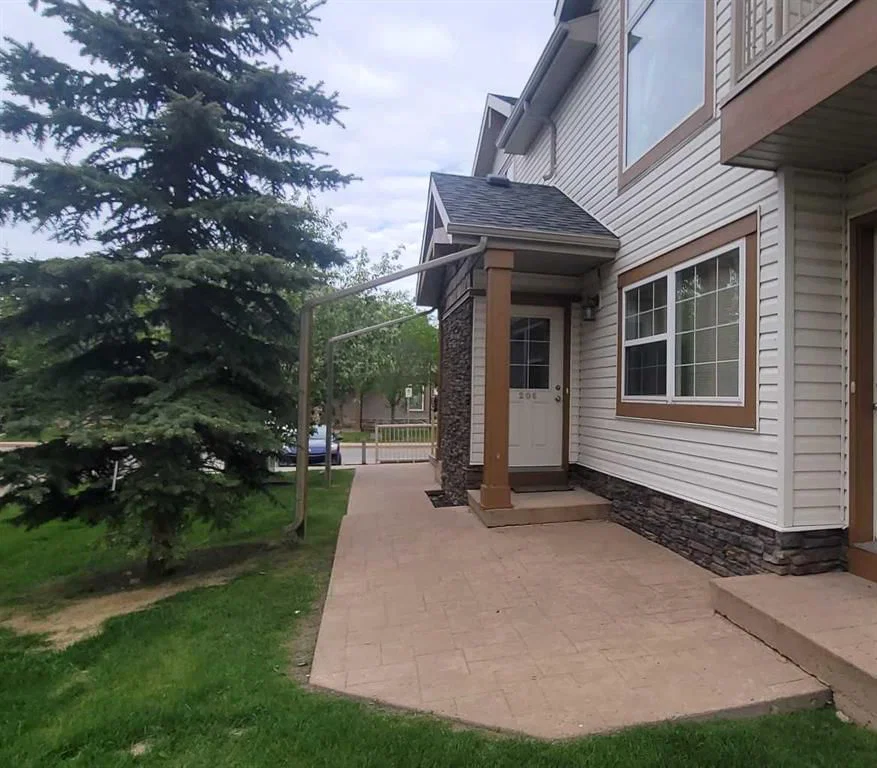
Tucked into the community of Panorama Hills, this 1-bedroom home at 206, 80 Panatella Landing NW was built in 2008 and includes 1 bathroom and 776 sq ft of living space above grade. Condo fees are approximately $215/month, including parking. For townhomes, review condo fees or HOA fees, exterior maintenance responsibilities, parking, pet rules, and resale fit. If rental income is part of the plan, verify suite legality, permits, insurance, lender treatment, and current lease details before removing conditions. MLS® A2244035.
Tucked into the community of Panorama Hills, this 1-bedroom home at 206, 80 Panatella Landing NW was built in 2008 and includes 1 bathroom and 776 sq ft of living space above grade. Condo fees are approximately $215/month, including parking. For townhomes, review condo fees or HOA fees, exterior maintenance responsibilities, parking, pet rules, and resale fit. If rental income is part of the plan, verify suite legality, permits, insurance, lender treatment, and current lease details before removing conditions. MLS® A2244035.
Want to see this home?
Tour this home in person with a CalgaryListings REALTOR® and get straight answers before you decide.
Ask a Question About This ListingCalgary Listings Group · eXp RealtyHomeowners · Free & InstantThinking of selling?Curious what your own home could be worth? Get an instant, no-obligation estimate based on current market data.
Get an Instant Home Evaluation →About this property
Welcome to #206 80 Panatella Landing NW!
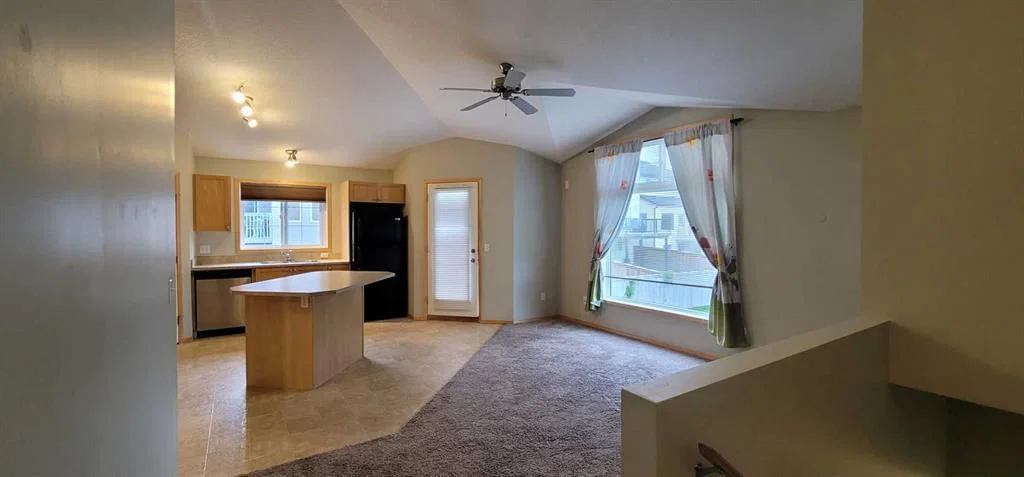
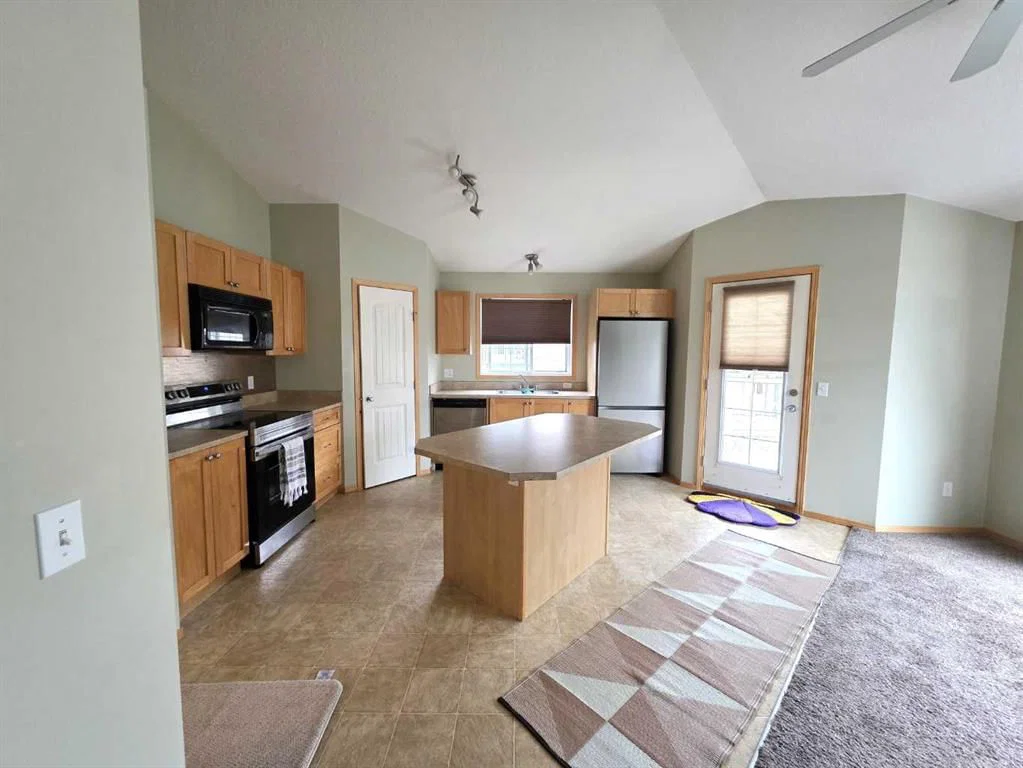
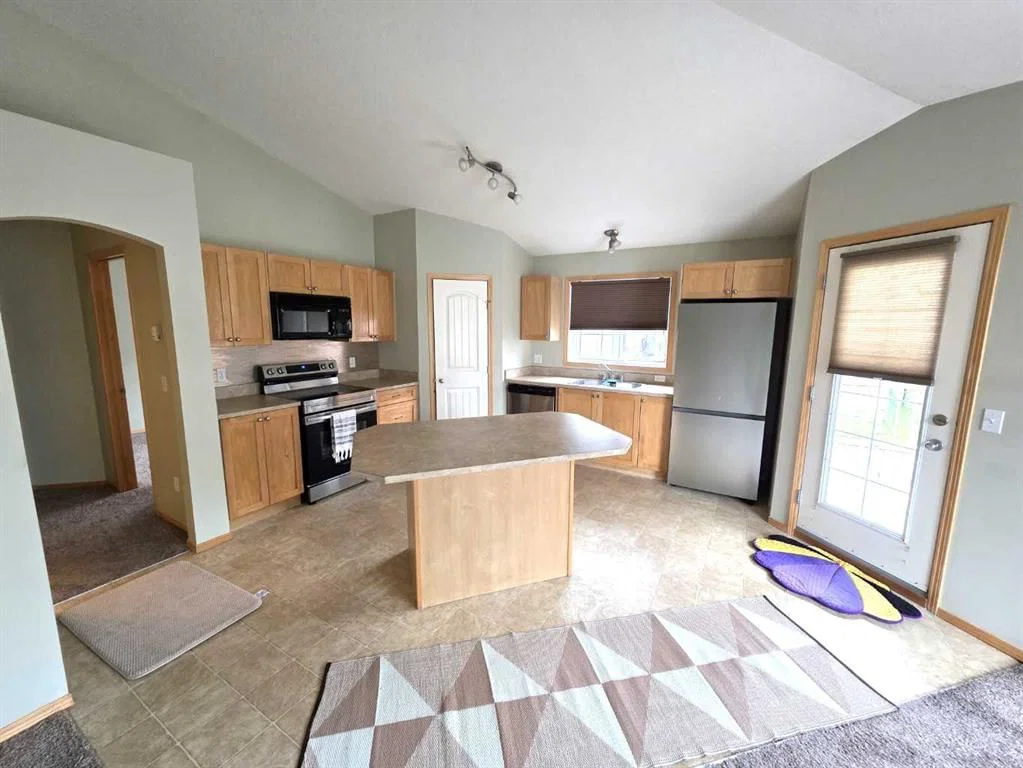
Step into comfort and convenience with this charming stacked townhouse condo, ideally located in the well-managed, PET-FRIENDLY (with condo board consent) Panatella Landing complex. This TOP FLOOR bright and spacious 1-bedroom plus large den CORNER UNIT offers enhanced privacy with NO ONE LIVING ABOVE YOU and features an open-concept layout with vaulted ceilings and large windows that fill the space with natural light. The inviting living and dining area flows seamlessly into the kitchen, which includes ample counter space, a pantry, stainless steel fridge and stove, built-in dishwasher, and a functional island with breakfast bar making it perfect for casual dining or entertaining. Stay cozy year-round with efficient in-floor heating, and enjoy peace of mind knowing the HEATING SYSTEM WAS REPLACED IN SEPTEMBER 2023. A unique bonus is the EXTRA STORAGE SPACE located above the stairs just off the living room is ideal for seasonal items or additional household storage. In addition to a large bedroom there is a spacious den with skylight offers flexibility as a home office, guest room, or second living area. A well-appointed 4-piece bathroom features in-suite laundry area with MORE STORAGE.
Step outside onto your covered balcony to relax or entertain. The unit comes with an assigned parking stall, plus ample visitor parking. Families will appreciate the on-site playground, and pet lovers will be pleased to know pets are welcome (with condo board approval).
Property Taxes
$1,891/yr (2025)
Condo / HOA Fee
$215/mo
Listing Information
MLS® NumberA2244035
StatusActive
List Price$280, 000
Days on Market387 days
OccupancyVacant
Property Details
Property TypeRow/Townhouse
Architectural StyleAttached-Up/Down, Townhouse-Stacked
ZoningDC (pre 1P2007)
Above-Grade Sq Ft776 sq ft
Year Built2008
Bedrooms1
Full Bathrooms1
Total Bathrooms1
Parking TypeStall
Interior
BasementNone
FlooringCarpet, Linoleum
Fireplaces0
HeatingIn Floor
Air ConditioningNone
Exterior & Parking
ExteriorStone, Vinyl Siding, Wood Frame
RoofAsphalt
FoundationPoured Concrete
Total Parking1
Parking TypeStall
Patio / DeckBalcony(s)
Site & Lot
Lot FeaturesFew Trees, Landscaped, Paved, Street Lighting
Legal Description0812511;170
Inclusions
Dishwasher,Microwave,Refrigerator,Stove(s),Washer/Dryer Stacked
Condo Details
Unit Number206
Monthly Condo Fee$215/mo
Fee IncludesParking
Parking TypeStall
Pet PolicyRestrictions
Building AmenitiesPark · Parking · Playground · Visitor Parking
Room Dimensions
Main Level
Kitchen11`4" × 10`10"
Bedroom - Primary12`3" × 10`9"
Den11`2" × 7`4"
Living Room6`6" × 9`10"
4pc Bathroom4`11" × 7`9"
Laundry4`10" × 3`9"
Property History
2024-01-01
Listed at $000,000
Status
2024-01-01
Listed at $000,000
Status
2024-01-01
Listed at $000,000
Status
This property has been listed 1 time before — see each asking price, what happened, and any sold prices.
Takes 10 seconds · no spam · instant access
What did similar homes here actually sell for?
CalgaryListings Group clients see recent sold prices and sale-to-list ratios for homes just like this one — plus smart matches and one-tap showing requests. Free with your client portal account.