View all 19 photos
2
Bedrooms
1
Bathrooms
833
Sq ft
1982
Year built
$1,322
Property tax (2025)
$555
Condo / HOA fee /mo
$225,000
303, 30 Mchugh Court NE, Calgary T2E7X3
Mayland HeightsActiveMLS® A2226548· 451 days on market
CalgaryListings Insight
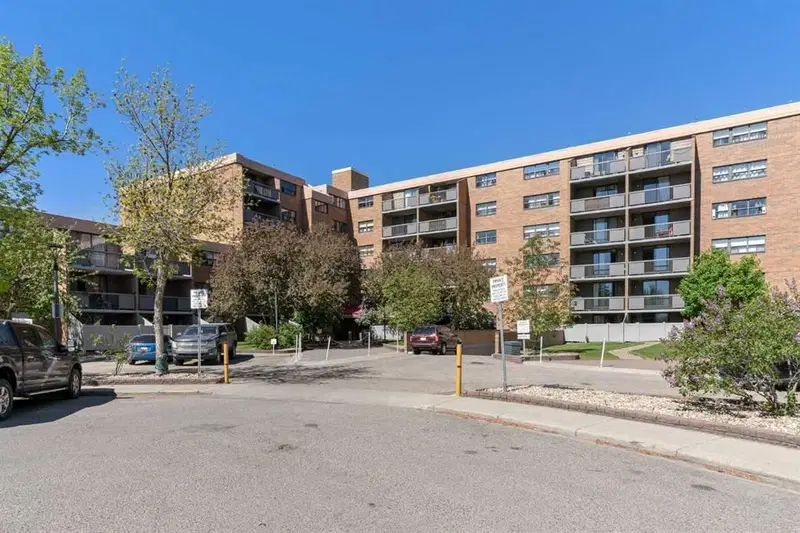
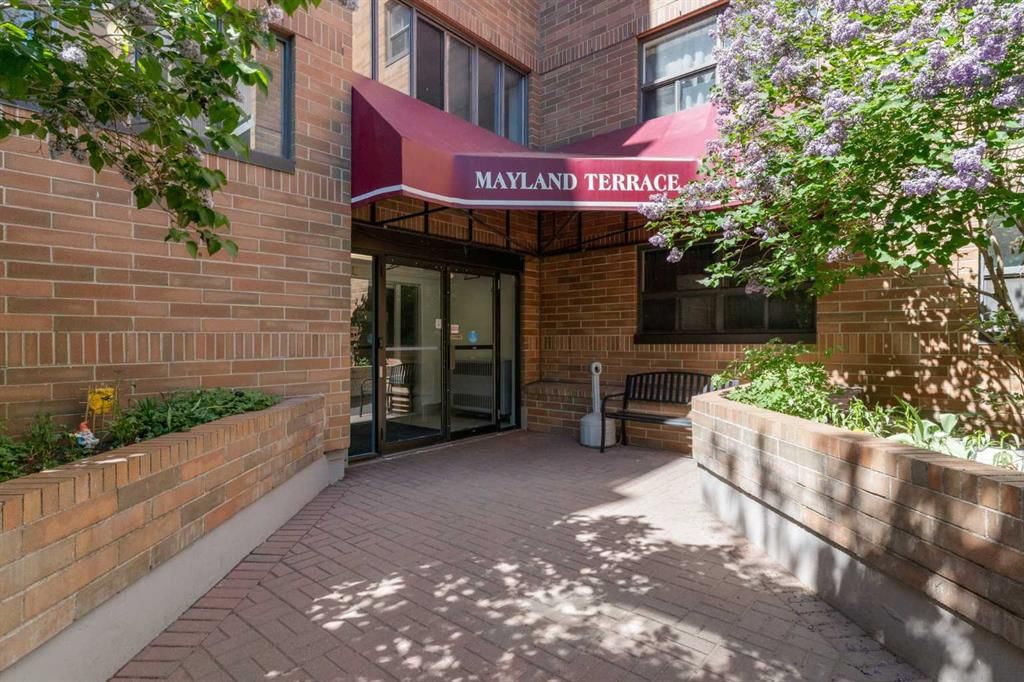
Located in the community of Mayland Heights, 303, 30 Mchugh Court NE is a 2-bedroom home with 1 bathroom, built in 1982, offering 833 sq ft of living space above grade. Condo fees are approximately $555/month, including heat, water, electricity, and parking. Before writing, ask about condo fees, reserve fund health, bylaws, insurance deductibles, and building history. MLS® A2226548.
Located in the community of Mayland Heights, 303, 30 Mchugh Court NE is a 2-bedroom home with 1 bathroom, built in 1982, offering 833 sq ft of living space above grade. Condo fees are approximately $555/month, including heat, water, electricity, and parking. Before writing, ask about condo fees, reserve fund health, bylaws, insurance deductibles, and building history. MLS® A2226548.
Want to see this home?
Tour this home in person with a CalgaryListings REALTOR® and get straight answers before you decide.
Ask a Question About This ListingCalgary Listings Group · eXp RealtyHomeowners · Free & InstantThinking of selling?Curious what your own home could be worth? Get an instant, no-obligation estimate based on current market data.
Get an Instant Home Evaluation →About this property
Welcome to 303, 30 McHugh Court NE — a smart, versatile opportunity for first-time buyers, investors, or anyone looking to simplify without giving up comfort.
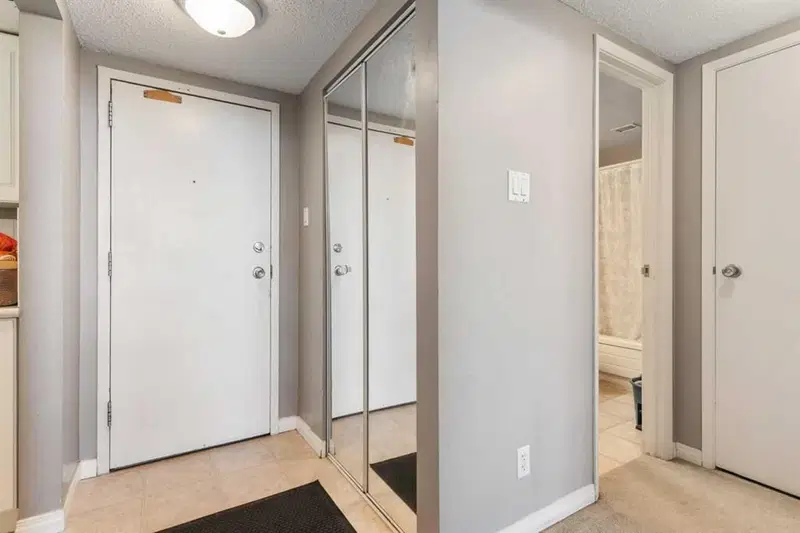
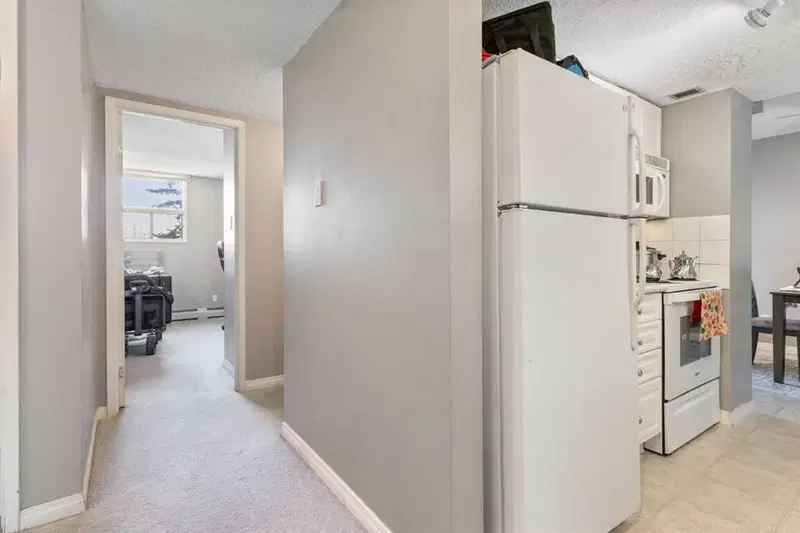
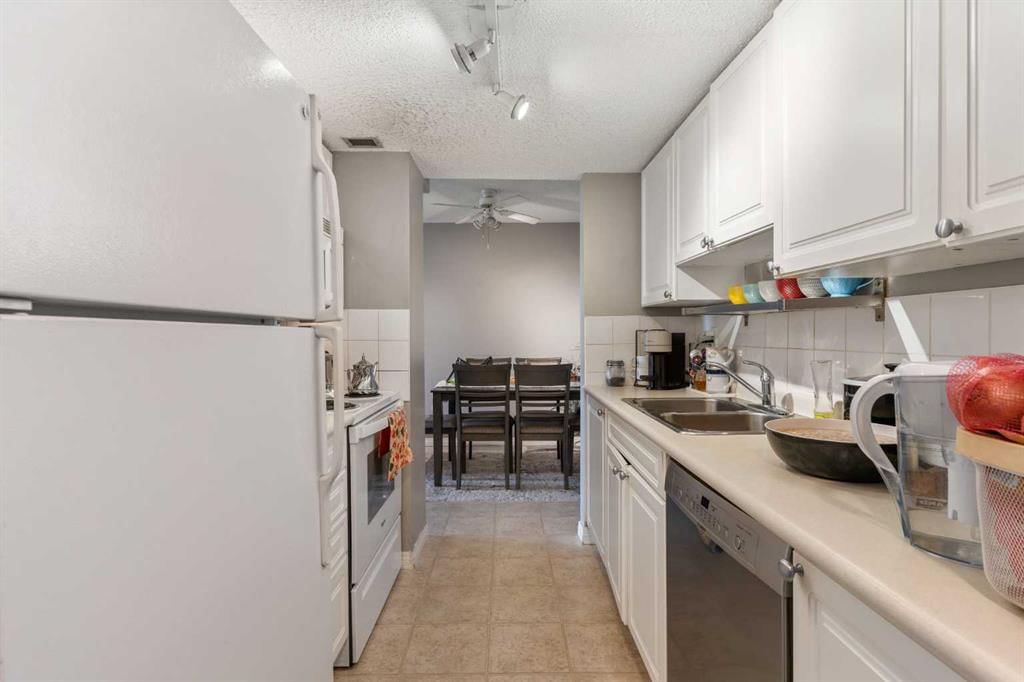
This well-laid-out 2-bedroom, 1-bath unit offers 834 sq ft of functional living space, featuring generous room sizes, a full 4-piece bath, and an open-concept living/dining area filled with natural light. The kitchen provides plenty of storage and flows seamlessly into the main space, ideal for both everyday living and hosting.
Step outside to a large private balcony overlooking a quiet green space — a perfect spot to unwind, have your morning coffee, or just enjoy a bit of peace and quiet.
Located in a solid concrete building, you’ll appreciate the added soundproofing and overall durability, one of those features you don’t think about until you’ve lived without it.
The property is currently tenant-occupied on a month-to-month basis, offering maximum flexibility — ideal for investors looking to set their own rental strategy, or buyers who may want to plan for a near-term move-in.
Residents also enjoy access to on-site amenities including a fitness centre, games room, and sauna, adding real day-to-day convenience.
Set in an established, quiet community, you’re just minutes from parks, schools, shopping, and major routes, with quick access to downtown and Calgary International Airport. Whether you’re commuting or escaping, the location works.
This is the kind of property that quietly checks every box, value, location, flexibility, and long-term potential.
Property Taxes
$1,322/yr (2025)
Condo / HOA Fee
$555.34/mo
Listing Information
MLS® NumberA2226548
StatusActive
List Price$225, 000
Days on Market451 days
OccupancyTenant
Property Details
Property TypeApartment
Architectural StyleApartment-Single Level Unit
ZoningDC (pre 1P2007)
Above-Grade Sq Ft833 sq ft
Year Built1982
Bedrooms2
Full Bathrooms1
Total Bathrooms1
Parking TypeAssigned, Outside, Parking Pad, Stall
Interior
FlooringCarpet, Linoleum
Fireplaces0
HeatingBoiler
Air ConditioningNone
Exterior & Parking
ExteriorBrick, Concrete
Total Parking1
Parking TypeAssigned, Outside, Parking Pad, Stall
Patio / DeckBalcony(s)
Site & Lot
Legal Description9912606;97
Inclusions
Dishwasher,Electric Stove,Microwave,Microwave Hood Fan,Refrigerator,Washer,Window Coverings
Condo Details
Unit Number303
Monthly Condo Fee$555.34/mo
Fee IncludesHeat · Water · Electricity · Parking
Unit ExposureE
Building Stories6 storeys
Parking TypeAssigned, Outside, Parking Pad, Stall
Pet PolicyRestrictions
Building AmenitiesElevator(s) · Fitness Center · Sauna · Snow Removal
Room Dimensions
Main Level
4pc Bathroom5`1" × 8`8"
Kitchen7`7" × 8`8"
Living Room18`8" × 11`3"
Dining Room7`10" × 8`2"
Bedroom - Primary17`0" × 11`7"
Bedroom13`3" × 8`9"
Property History
No previous MLS® listings on record for this property — this appears to be its first time offered. Want to know how often homes nearby change hands? Ask our team.
What did similar homes here actually sell for?
CalgaryListings Group clients see recent sold prices and sale-to-list ratios for homes just like this one — plus smart matches and one-tap showing requests. Free with your client portal account.